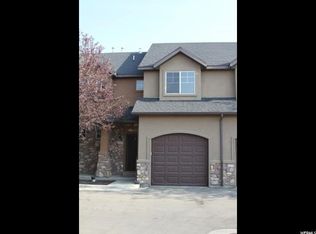
This is a "must see" Townhome! Luxury from the minute you walk through the front door with 9 foot ceilings in main, open floor plan living area and beautiful Maple engineered hardwood flooring throughout main living area for easy clean-up. Kitchen has lots of Cherry wood cabinets, solid surface counter tops, Italian marble back splash, an island with double sink, water filtration system on faucet for your convenience and a pantry. The Dining Room has a large window overlooking spectacular views of Mount Timpanogos. The Family Room opens to a grassy area perfect for barbecues or the vegetable garden or walking trail. The Master Suite is a sanctuary of its own and includes walk-in closet and master bathroom! Very spacious with vaulted ceiling, ceiling fan and lots of room to lounge around in. Master Bathroom includes a jetted tub and separate shower, double vanity and porcelain tile floors. Bedrooms 2 and 3 have fantastic views of Mount Timpanogos as well. The family bathroom is well designed with a separate tub and vanity area so more than one person can get ready at a time. The laundry room is on the same level as the bedrooms and includes cabinets for storage. There is extra storage space in the 4 foot crawl space and 2 car garage. The whole home is wired for a Home Audio System. The clubhouse amenities are well worth every penny! Check out the photos for more information on what amenities are available but a fenced pool, hot tub, exercise room, big screen theater room, playground, covered gazebo, basketball court and playground are just a few of the "included" amenities. This is an end unit with a double garage at the end of a no "through" traffic street and close to everything!
Sold
Price Unknown
916 W 260 S #4, Pleasant Grove, UT 84062
3beds
1,500sqft
Townhouse
Built in 2007
1,045 Square Feet Lot
$381,500 Zestimate®
$--/sqft
$1,890 Estimated rent
Home value
$381,500
$362,000 - $401,000
$1,890/mo
Zestimate® history
Owner options
List your home for rent
$1,890/mo
Rent Zestimate®
Find your next renter with Zillow Rental Manager. Plus, with online applications, you can quickly screen prospective tenants – for free.
$1,890/mo
Rent Zestimate®
Refinance and save
$180/mo
Est. payment
Refinancing to a lower rate could help reduce your monthly payments and save thousands over the life of the loan.
$180/mo
Est. payment
Explore your selling options
Work with a Zillow partner agent
Leverage their expertise and Zillow's premium Showcase listings to get your home seen by more buyers.
Get startedList with your own agent
Get your home in front of millions of buyers by listing it on Zillow.
Learn how to do itSell it yourself
Take full control of how buyers see your home on Zillow by listing For Sale by Owner (FSBO).
List your homeWhat's special
Facts & features
Interior
Bedrooms & bathrooms
- Bedrooms: 3
- Bathrooms: 3
- Full bathrooms: 2
- 1/2 bathrooms: 1
Heating
- Forced air
Cooling
- Central, Other
Appliances
- Included: Dishwasher, Garbage disposal, Microwave, Range / Oven, Washer
Features
- Flooring: Tile, Hardwood
- Has fireplace: No
Interior area
- Total interior livable area: 1,500 sqft
Property
Parking
- Total spaces: 1
- Parking features: Garage - Attached, On-street
Features
- Exterior features: Stucco
Lot
- Size: 1,045 Square Feet
Details
- Parcel number: 542110024
Construction
Type & style
- Home type: Townhouse
Materials
- Roof: Composition
Condition
- Year built: 2007
Community & HOA
Community
- Features: Fitness Center
HOA
- Has HOA: Yes
- HOA fee: $180 monthly
Location
- Region: Pleasant Grove
Financial & listing details
- Tax assessed value: $363,100
- Annual tax amount: $1,674
Price history
| Date | Event | Price |
|---|---|---|
| 6/18/2026 | Sold | -- |
Source: Agent Provided Report a problem | ||
| 6/13/2014 | Listing removed | $179,900$120/sqft |
Source: Guardian Real Estate Report a problem | ||
| 6/5/2014 | Listed for sale | $179,900$120/sqft |
Source: Guardian Real Estate Report a problem | ||
Public tax history
| Year | Property taxes | Tax assessment |
|---|---|---|
| 2025 | $1,674 -0.2% | $363,100 +2% |
| 2024 | $1,678 +6.7% | $356,000 +1.9% |
| 2023 | $1,572 -8.1% | $349,300 -7.6% |
| 2022 | $1,711 +13.9% | $378,100 +147.3% |
| 2021 | $1,502 +6.9% | $152,900 -40% |
| 2020 | $1,405 +13.8% | $255,000 +100% |
| 2019 | $1,235 +24.1% | $127,490 -37.8% |
| 2018 | $996 -3.5% | $205,000 +118% |
| 2017 | $1,031 | $94,050 |
| 2016 | $1,031 -5.3% | $94,050 |
| 2015 | $1,089 +3.9% | $94,050 +4.9% |
| 2014 | $1,048 | $89,650 +16.4% |
| 2013 | -- | $77,000 |
| 2012 | -- | $77,000 -24.1% |
| 2009 | -- | $101,475 -18.7% |
| 2008 | -- | $124,850 |
Find assessor info on the county website
Neighborhood: 84062
Nearby homes
- $350,7003 bd3 ba1.3k sqft912 W 260 S UNIT 3, Pleasant Grove, UT 84062Off Market
- $356,4003 bd3 ba1.3k sqft852 W 260 S UNIT 1, Pleasant Grove, UT 84062Off Market

- $346,9003 bd2 ba1.3k sqft906 W 260 S UNIT 2, Pleasant Grove, UT 84062Off Market
- $350,0003 bd3 ba1.2k sqft856 W 260 S UNIT 2, Pleasant Grove, UT 84062Off Market
- $--3 bd3 ba1.5k sqft902 W 260 S UNIT 1, Pleasant Grove, UT 84062Sold
- $353,8003 bd3 ba1.2k sqft862 W 260 S, Pleasant Grove, UT 84062Off Market
- $324,5002 bd3 ba1.2k sqft264 S 910 W #1, Pleasant Grove, UT 84062Off Market
- $336,7002 bd3 ba1.2k sqft264 S 910 W, Pleasant Grove, UT 84062Off Market
Nearby schools
GreatSchools rating
- 4/10Mount Mahogany SchoolGrades: PK-6Distance: 0.7 mi
- 7/10Pleasant Grove Jr High SchoolGrades: 7-9Distance: 1.1 mi
- 6/10Pleasant Grove High SchoolGrades: 10-12Distance: 1.4 mi
Get a cash offer in 3 minutes
Find out how much your home could sell for in as little as 3 minutes with a no-obligation cash offer.
Estimated market value
$381,500
Get a cash offer in 3 minutes
Find out how much your home could sell for in as little as 3 minutes with a no-obligation cash offer.
Estimated market value
$381,500
- Utah
- Utah County
- Pleasant Grove
- 84062
- 916 W 260 S Unit 4
