Skip main navigation
Off market
  • Price Unknown

    916 W 3rd St APT B, Marion, IN 46952

    2beds
    1baths
    700sqft
    Apartment
    Built in 1910
    -- sqft lot
    $-- Zestimate®
    $--/sqft
    $791 Estimated rent

    Home value

    Not available

    Estimated sales range

    Not available

    $791/mo

    Zestimate® history
    Loading
    Loading...

    Owner options

    List your home for rent

    $791/mo

    Rent Zestimate®

    Find your next renter with Zillow Rental Manager. Plus, with online applications, you can quickly screen prospective tenants – for free.

    Learn more

    $791/mo

    Rent Zestimate®

    Refinance and save

    Refinancing to a lower rate could help reduce your monthly payments and save thousands over the life of the loan.

    See today's rates

    Explore your selling options

    Work with a Zillow partner agent

    Leverage their expertise and Zillow's premium Showcase listings to get your home seen by more buyers.

    Get started

    List with your own agent

    Get your home in front of millions of buyers by listing it on Zillow.

    Learn how to do it

    Sell it yourself

    Take full control of how buyers see your home on Zillow by listing For Sale by Owner (FSBO).

    List your home

    What's special

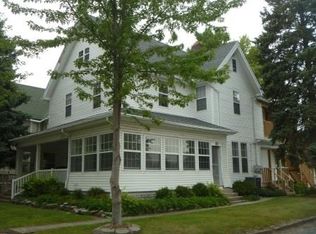
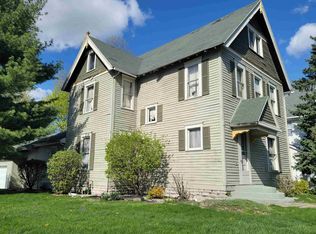
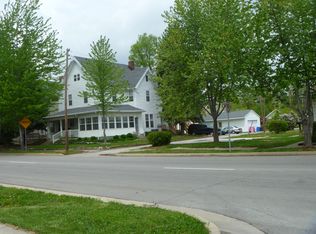
    This building is located in northwest Marion, IN. It is on the city bus line. This building is very conveniently located near Faulkner Academy, Marion General Hospital, the By-pass, and downtown. There is easy access to all points west like General Motors, and points east toward the I-69 interstate (Dollar General Distribution Center, Dunhams, and Love's Truck Stop).This building has new vinyl, tilt-in insulated windows. All the units have newer energy efficient central heating systems and central air. Brand new roof in December 2011.There is a nice shady, partially fenced, landscaped yard.There is off street parking.NO PETS!!! - This is an upstairs 2 bedroom apartment. It has the Victorian honey oak woodwork and is decorated in earthtone colors.It has a cute, but small kitchen with a range, new refrigerator, and breakfast nook. There is new marble laminated flooring from the back door to the front door through the kitchen and hall.The bath has been remodeled and has a tub/shower.The master bedroom has a walk-n closet. The living room is large and has a ceiling fan and 2 windows.There is a washer and dryer in the apartment.There are blinds and curtains on all windows.The apartment has a front and back entrance.There is a gas furnace and central air conditioning. Utility bill should be very reasonable.

    This property is off market, which means it's not currently listed for sale or rent on Zillow. This may be different from what's available on other websites or public sources.
    Facts & features

    Interior

    Bedrooms & bathrooms
    • Bedrooms: 2
    • Bathrooms: 1
    Appliances
    • Included: Dryer, Freezer, Refrigerator, Washer
    Interior area
    • Total interior livable area: 700 sqft

    Construction

    Type & style
    • Home type: Apartment
    Condition
    • Year built: 1910

    Community & HOA

    Location
    • Region: Marion

    Price history

    DateEventPrice
    10/11/2012Listing removed$425$1/sqft
    Source: Mills Rental Properties Report a problem
    6/26/2012Listed for rent$425+6.3%$1/sqft
    Source: Mills Rental Properties Report a problem
    3/1/2012Listing removed$400$1/sqft
    Source: Mills Rental Properties Report a problem
    2/19/2012Price change$400-4.8%$1/sqft
    Source: Mills Rental Properties Report a problem
    2/11/2012Price change$420-1.2%$1/sqft
    Source: Mills Rental Properties Report a problem
    1/17/2012Listed for rent$425$1/sqft
    Source: Mills Rental Properties Report a problem

    Public tax history

    Tax history is unavailable.

    Neighborhood: Martin Boots

    Nearby schools

    GreatSchools rating
    Schools provided by the listing agent
    • District: Marion Community Schools

    Source: The MLS. This data may not be complete. We recommend contacting the local school district to confirm school assignments for this home.