Skip main navigation
Off market
  • $223,600

    916 W 54th St, Marion, IN 46953

    3beds
    1,856sqft
    SingleFamily
    Built in 1940
    1.05 Acres Lot
    $223,600 Zestimate®
    $120/sqft
    $1,564 Estimated rent

    Home value

    $223,600

    $206,000 - $244,000

    $1,564/mo

    Zestimate® history
    Loading
    Loading...

    Owner options

    List your home for rent

    $1,564/mo

    Rent Zestimate®

    Find your next renter with Zillow Rental Manager. Plus, with online applications, you can quickly screen prospective tenants – for free.

    Learn more

    $1,564/mo

    Rent Zestimate®

    Refinance and save

    $1,423/mo

    Est. payment

    Refinancing to a lower rate could help reduce your monthly payments and save thousands over the life of the loan.

    See today's rates

    $1,423/mo

    Est. payment

    Explore your selling options

    Work with a Zillow partner agent

    Leverage their expertise and Zillow's premium Showcase listings to get your home seen by more buyers.

    Get started

    List with your own agent

    Get your home in front of millions of buyers by listing it on Zillow.

    Learn how to do it

    Sell it yourself

    Take full control of how buyers see your home on Zillow by listing For Sale by Owner (FSBO).

    List your home

    What's special

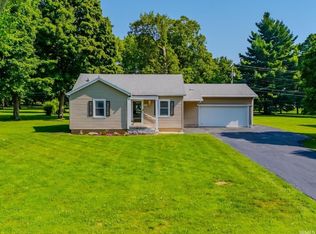
    Gorgeous Cape Cod home located in Mississinewa School district and close to Lakeview Church, Indiana Wesleyan University and shopping. This 1856 sq ft home offers 3 bedrooms and 1.5 baths situated on your own 1 acre lot. Walk in to the front room and enjoy the newer windows, original wood flooring and new banister leading to the upstairs bedroom (s) and loft with newer carpet. The kitchen has been updated with all new hickory cabinets, granite counter tops, custom built island, porcelain tile floor, skylights, and appliances. Enjoy the the cozy family room area with a wood burning fireplace, natural wood flooring, cathedral ceilings, and hickory wrapped beams. The bathrooms have been recently updated with custom cabinetry, bath/tub shower, porcelain tile floors, paint and fixtures. The half bath has also been remodeled with adorable custom made barn door. Step out of the patio door and enjoy sitting on the newer 24 x 18 deck with built in benches. This park like setting also has apple trees, black and red raspberry bushes, blueberries, grape arbor and asparagus patch. The freshly painted basement has ample storage , built in cabinets, shower and laundry area. Other updates include: newer vinyl siding, insulation, electrical, roof, water pump, high efficiency furnace, high efficiency Trane central air, and pex plumbing., The well was installed in 2001, septic in 2005 and average utility bills are gas ($103) and electric ($140).

    This property is off market, which means it's not currently listed for sale or rent on Zillow. This may be different from what's available on other websites or public sources.

    Facts & features

    Interior

    Bedrooms & bathrooms
    • Bedrooms: 3
    • Bathrooms: 2
    • Full bathrooms: 1
    • 1/2 bathrooms: 1
    • Main level bathrooms: 2
    Heating
    • Forced air, Gas
    Cooling
    • Central
    Appliances
    • Included: Refrigerator
    • Laundry: Washer Hookup, Electric Dryer Hookup, In Basement
    Features
    • Kitchen Island, Cedar Closet(s), Vaulted Ceiling(s), Great Room, Tub/Shower Combination, Countertops-Solid Surf, Natural Woodwork
    • Flooring: Tile, Carpet
    • Doors: Storm Door(s), ENERGY STAR Qualified Doors
    • Windows: Skylight(s), ENERGY STAR Qualified Windows, Storm Window(s)
    • Basement: Unfinished
    • Has fireplace: Yes
    • Fireplace features: masonry
    Interior area
    • Total interior livable area: 1,856 sqft
    • Finished area below ground: 0

    Property

    Parking
    • Parking features: Garage - Detached
    Features
    • Patio & porch: Deck Open, Porch Covered
    • Exterior features: Vinyl
    Lot
    • Size: 1.05 Acres
    • Residential vegetation: Partially Wooded
    Details
    • Parcel number: 270730203017000016

    Construction

    Type & style
    • Home type: SingleFamily
    • Architectural style: One Story
    Materials
    • Frame
    • Foundation: Crawl/Raised
    • Roof: Other
    Condition
    • Year built: 1940

    Utilities & green energy

    • Gas: Gas
    • Sewer: Septic Tank
    • Water: Well
    • Utilities for property: Cable Available
    Green energy
    • Energy efficient items: Windows, Doors, Insulation

    Community & HOA

    Community
    • Security: Smoke Detector(s), Carbon Monoxide Detector(s)
    Location
    • Region: Marion

    Financial & listing details

    • Price per square foot: $120/sqft
    • Tax assessed value: $155,500
    • Annual tax amount: $1,076

    Price history

    DateEventPrice
    11/13/2019Sold$139,000+7%$75/sqft
    Source: Agent Provided Report a problem
    10/4/2019Listed for sale$129,900$70/sqft
    Source: RE/MAX Realty One #201943743 Report a problem

    Public tax history

    YearProperty taxesTax assessment
    2025$1,076 +2.9%$155,500 +9.4%
    2024$1,046 -2.6%$142,200 +1.4%
    2023$1,074 +9.6%$140,300 +4.5%
    2022$979 +21.1%$134,200 +7.7%
    2021$809 +40.9%$124,600 +8.8%
    2020$574 -13.6%$114,500 +19%
    2019$664 +42.3%$96,200 +2.6%
    2018$467 +5.9%$93,800 +1.3%
    2017$441 +21.7%$92,600
    2016$362 +11.2%$92,600 +10%
    2014$326 +11.7%$84,200 +4.6%
    2013$292 +23.9%$80,500 +0.2%
    2012$235 -8.2%$80,300 +1.9%
    2011$256 -13.4%$78,800
    2010$296 +23.7%$78,800
    2009$239 -22.4%$78,800
    2007$308 $78,800
    Find assessor info on the county website

    Neighborhood: 46953

    Nearby schools

    GreatSchools rating
    Schools provided by the listing agent
    • Elementary: Westview/Northview
    • Middle: R J Basket
    • High: Mississinewa
    • District: Mississinewa Community School Corp.

    Source: The MLS. This data may not be complete. We recommend contacting the local school district to confirm school assignments for this home.

    Get pre-qualified for a loan
    At Zillow Home Loans, we can pre-qualify you in as little as 5 minutes with no impact to your credit score.

    An equal housing lender. NMLS #10287.