You've got to be kidding, EXPANSIVE MOUNTAIN VIEWS over HARPER LAKE!!?? Yes, that is the back yard of 916 W. Alder, one of the first homes built in the desirable Hilltop neighborhood on one of the most desirable lots in Louisville. Waterfront location with a private gate to the lake's community trail. First time on the market; and the original owner loved and cared attentively to this home. Open floor plan with raised ceilings, abundant light and memorable views out most windows. There's strong sense of privacy on the spacious (almost 10,000 sq.ft.) lot with a small city maintained pocket park on the west side. Mature landscaping with several large trees creates a nature friendly feeling. Two decks, one off the primary bedroom, and one off the kitchen encourage inside/outside living. If you love the Colorado vibe, you will love this house. Move in ready, refreshed with brand new paint, carpet, furnace and AC, but it is priced in consideration of the upgrades and updates buyers may want to add over time. Or bring in your contractor now to completely re-imagine the home on this once in a lifetime site. Excellent schools, a quick trip to Downtown Louisville's parks, shops and favorite restaurants plus wonderful connectivity to miles of regional trails help define the life from this spot. Come see.
Sold for $1,375,000
Street View
$1,375,000
916 W Alder St, Louisville, CO 80027
4beds
3,180sqft
Single Family Residence
Built in 1985
9,408 Square Feet Lot
$1,353,400 Zestimate®
$432/sqft
$4,409 Estimated rent
Home value
$1,353,400
$1.26M - $1.46M
$4,409/mo
Zestimate® history
Owner options
List your home for rent
$4,409/mo
Rent Zestimate®
Find your next renter with Zillow Rental Manager. Plus, with online applications, you can quickly screen prospective tenants – for free.
$4,409/mo
Rent Zestimate®
Refinance and save
$8,030/mo
Est. payment
Refinancing to a lower rate could help reduce your monthly payments and save thousands over the life of the loan.
$8,030/mo
Est. payment
Explore your selling options
Work with a Zillow partner agent
Leverage their expertise and Zillow's premium Showcase listings to get your home seen by more buyers.
Get startedList with your own agent
Get your home in front of millions of buyers by listing it on Zillow.
Learn how to do itSell it yourself
Take full control of how buyers see your home on Zillow by listing For Sale by Owner (FSBO).
List your homeWhat's special
Zillow last checked:
Listing updated:
Listed by:
Clint Folsom 303-499-9944,
Folsom & Co. Real Estate,
Andy Hawk 303-641-0695,
Folsom & Co. Real Estate
Bought with:
Candice Costantino, 100095530
eXp Realty, LLC
Source: IRES as distributed by MLS GRID,MLS#: 1036411
Facts & features
Interior
Bedrooms & bathrooms
- Bedrooms: 4
- Bathrooms: 3
- Full bathrooms: 3
- Main level bathrooms: 2
Primary bedroom
- Description: Carpet
- Features: Full Primary Bath
- Level: Upper
- Area: 260 Square Feet
- Dimensions: 20 x 13
Bedroom 2
- Description: Carpet
- Level: Upper
- Area: 150 Square Feet
- Dimensions: 10 x 15
Bedroom 3
- Description: Carpet
- Level: Lower
- Area: 130 Square Feet
- Dimensions: 10 x 13
Bedroom 4
- Description: Carpet
- Level: Lower
- Area: 336 Square Feet
- Dimensions: 16 x 21
Dining room
- Description: Tile
- Level: Main
- Area: 143 Square Feet
- Dimensions: 11 x 13
Family room
- Description: Carpet
- Level: Lower
- Area: 360 Square Feet
- Dimensions: 15 x 24
Kitchen
- Description: Tile
- Level: Main
- Area: 140 Square Feet
- Dimensions: 14 x 10
Living room
- Description: Carpet
- Level: Main
- Area: 315 Square Feet
- Dimensions: 15 x 21
Heating
- Forced Air
Cooling
- Central Air, Whole House Fan
Appliances
- Included: Electric Range, Dishwasher, Refrigerator, Washer, Dryer, Microwave
Features
- Eat-in Kitchen, Workshop
- Basement: Partially Finished,Daylight
- Has fireplace: Yes
- Fireplace features: Two or More
Interior area
- Total structure area: 1,534
- Total interior livable area: 3,180 sqft
- Finished area above ground: 1,534
Property
Parking
- Total spaces: 2
- Parking features: Attached
- Attached garage spaces: 2
- Details: Attached
Features
- Levels: Bi-Level
- Patio & porch: Deck
- Exterior features: Sprinkler System
- Has view: Yes
- View description: Hills
- Waterfront features: Abuts Pond/Lake
Lot
- Size: 9,408 Square Feet
Details
- Parcel number: R0097627
- Zoning: RES
- Special conditions: Private Owner
Construction
Type & style
- Home type: SingleFamily
- Property subtype: Single Family Residence
Materials
- Frame
- Roof: Metal
Condition
- New construction: No
- Year built: 1985
Utilities & green energy
- Electric: Xcel, Photovoltaics Seller Owned
- Gas: Xcel
- Water: City
- Utilities for property: Natural Gas Available, Electricity Available, High Speed Avail
Community & HOA
Community
- Security: Fire Alarm
- Subdivision: Hilltop
HOA
- Has HOA: No
Location
- Region: Louisville
Financial & listing details
- Price per square foot: $432/sqft
- Tax assessed value: $1,163,600
- Annual tax amount: $6,144
- Date on market: 6/11/2025
- Listing terms: Cash,Conventional,FHA,VA Loan
- Exclusions: staging items and personal property
- Electric utility on property: Yes
Price history
| Date | Event | Price |
|---|---|---|
| 7/3/2025 | Sold | $1,375,000+1.9%$432/sqft |
Source:  IRES as distributed by MLS GRID #1036411 Report a problem IRES as distributed by MLS GRID #1036411 Report a problem | ||
| 6/17/2025 | Pending sale | $1,349,000$424/sqft |
Source:  REcolorado as distributed by MLS GRID #3422519 Report a problem REcolorado as distributed by MLS GRID #3422519 Report a problem | ||
| 6/11/2025 | Listed for sale | $1,349,000$424/sqft |
Source: REcolorado as distributed by MLS GRID #IR1036411 Report a problem | ||
Public tax history
| Year | Property taxes | Tax assessment |
|---|---|---|
| 2025 | $6,144 +1.7% | $72,726 -7.6% |
| 2024 | $6,040 +26.4% | $78,745 -1% |
| 2023 | $4,780 -8.1% | $79,509 +40.4% |
| 2022 | $5,202 +27% | $56,621 -10.6% |
| 2021 | $4,098 | $63,321 +24.3% |
| 2020 | $4,098 +13% | $50,937 |
| 2019 | $3,627 | $50,937 +6.6% |
| 2018 | $3,627 | $47,794 -9.5% |
| 2017 | $3,627 +19.7% | $52,838 +24.7% |
| 2016 | $3,029 +5.5% | $42,387 +12.6% |
| 2015 | $2,871 +13.1% | $37,658 |
| 2014 | $2,539 +13.8% | $37,658 |
| 2013 | $2,231 -22.6% | $37,658 +10.3% |
| 2012 | $2,884 +10.8% | $34,149 |
| 2011 | $2,602 +6.2% | -- |
| 2010 | $2,451 +19.9% | $31,200 |
| 2009 | $2,045 +2.5% | $31,200 -21.3% |
| 2008 | $1,995 -5.6% | $39,630 |
| 2007 | $2,114 -15.9% | $39,630 -2.7% |
| 2006 | $2,515 +3% | $40,720 |
| 2005 | $2,442 +0.5% | $40,720 +1.7% |
| 2004 | $2,429 +43.7% | $40,020 |
| 2003 | $1,690 -19.9% | $40,020 +18.3% |
| 2002 | $2,111 | $33,820 -90.8% |
| 2001 | -- | $369,600 |
Find assessor info on the county website
Neighborhood: 80027
Nearby homes
- $1,272,6003 bd2 ba2k sqft914 W Alder St, Louisville, CO 80027Off Market
- $1,002,1003 bd1 ba1.5k sqft912 W Alder St, Louisville, CO 80027Off Market
- $1,111,1004 bd2 ba2.6k sqft915 W Alder St, Louisville, CO 80027Off Market
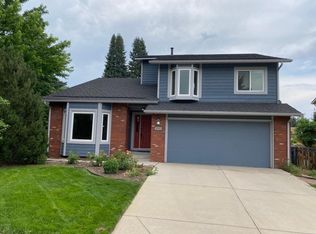
- $1,065,9003 bd3 ba2.5k sqft913 W Alder St, Louisville, CO 80027Off Market
- $1,159,0003 bd2 ba2.2k sqft906 W Alder St, Louisville, CO 80027Off Market
- $1,097,4003 bd3 ba3k sqft905 W Alder St, Louisville, CO 80027Off Market
- $1,205,9004 bd3 ba2k sqft932 W Alder St, Louisville, CO 80027Off Market
- $1,256,2004 bd3 ba2.6k sqft931 W Alder St, Louisville, CO 80027Off Market
Nearby schools
GreatSchools rating
- 8/10Coal Creek Elementary SchoolGrades: PK-5Distance: 0.2 mi
- 8/10Louisville Middle SchoolGrades: 6-8Distance: 1.5 mi
- 8/10Monarch High SchoolGrades: 9-12Distance: 2.4 mi
Schools provided by the listing agent
- Elementary: Coal Creek
- Middle: Louisville
- High: Monarch
Source: IRES as distributed by MLS GRID. This data may not be complete. We recommend contacting the local school district to confirm school assignments for this home.
Get a cash offer in 3 minutes
Find out how much your home could sell for in as little as 3 minutes with a no-obligation cash offer.
Estimated market value
$1,353,400
Get a cash offer in 3 minutes
Find out how much your home could sell for in as little as 3 minutes with a no-obligation cash offer.
Estimated market value
$1,353,400
- Colorado
- Boulder County
- Louisville
- 80027
- 916 W Alder St
Nearby cities
Nearby neighborhoods
Nearby zip codes
Other Louisville Topics
