Skip main navigation
Sold for $356,000
  • $356,000

    916 W ASPEN Way, Gilbert, AZ 85233

    3beds
    1,619sqft
    Townhouse
    Built in 2003
    751 Square Feet Lot
    $356,000 Zestimate®
    $220/sqft
    $2,101 Estimated rent

    Home value

    $356,000

    $328,000 - $388,000

    $2,101/mo

    Zestimate® history
    Loading
    Loading...

    Owner options

    List your home for rent

    $2,101/mo

    Rent Zestimate®

    Find your next renter with Zillow Rental Manager. Plus, with online applications, you can quickly screen prospective tenants – for free.

    Learn more

    $2,101/mo

    Rent Zestimate®

    Refinance and save

    $2,226/mo

    Est. payment

    Refinancing to a lower rate could help reduce your monthly payments and save thousands over the life of the loan.

    See today's rates

    $2,226/mo

    Est. payment

    Explore your selling options

    Work with a Zillow partner agent

    Leverage their expertise and Zillow's premium Showcase listings to get your home seen by more buyers.

    Get started

    List with your own agent

    Get your home in front of millions of buyers by listing it on Zillow.

    Learn how to do it

    Sell it yourself

    Take full control of how buyers see your home on Zillow by listing For Sale by Owner (FSBO).

    List your home

    What's special

    Thoughtful upgrades throughoutFlexible floorplanGranite countertopsCrisp white wallsEngineered wood floorsStainless steel appliancesRich wood flooring
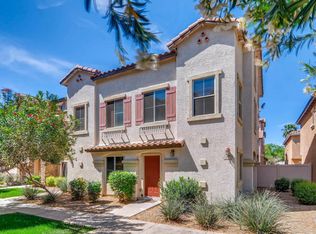
    Move-In-Ready! Detached townhome with no shared walls and a private 2-car garage--a rare find in this community. Former MODEL HOME offering 1,619 sq ft of well-designed living space with engineered wood floors, granite countertops, and stainless steel appliances (all convey). Flexible floorplan includes a ground-level study/office, ideal for work-from-home, and a spacious primary suite with built-in desk area. Crisp white walls paired with rich wood flooring and thoughtful upgrades throughout. Enjoy the convenience of condo living with the privacy of a standalone home. ** Seller will contribute up to $500 towards a home warranty on an acceptable offer'' **

    Zillow last checked:

    Listing updated:

    Listed by:

    Jay Landfair 928-814-0214,

    Rosenbaum Realty Group,

    Mary Ann Chapman 480-620-8356,

    Rosenbaum Realty Group

    Bought with:

    Jamie K Bowcut, SA674290000

    My Home Group Real Estate

    Source: ARMLS,MLS#: 6976119MLS Logo

    Facts & features

    Interior

    Bedrooms & bathrooms
    • Bedrooms: 3
    • Bathrooms: 3
    • Full bathrooms: 2
    • 1/2 bathrooms: 1
    Primary bedroom
    • Description: Split: Upstairs/Downstairs. The entire 3rd floor is dedicated to the Master Bedroom / Bathroom
    • Level: Third
    Bedroom 2
    • Level: Second
    Bedroom 3
    • Level: Second
    Office
    • Description: Can remove desk and make a Den
    • Level: First
    Heating
    • Forced Air, Electric
    Cooling
    • Central Air, Ceiling Fan(s)
    Appliances
    • Included: Dryer, Washer, Refrigerator, Built-in Microwave, Dishwasher, Disposal, Electric Range, Electric Oven, Electric Cooktop
    • Laundry: Inside
    Features
    • Non-laminate Counter, High Speed Internet, Granite Counters, Upstairs, 9+ Flat Ceilings, Kitchen Island, Full Bth Master Bdrm
    • Flooring: Carpet, Wood
    • Windows: Screens, Double Pane Windows
    • Has basement: No
    • Has fireplace: No
    • Common walls with other units/homes: No Common Walls
    Interior area
    • Total structure area: 1,619
    • Total interior livable area: 1,619 sqft

    Property

    Parking
    • Total spaces: 2
    • Parking features: Attached, Garage Door Opener, Rear Vehicle Entry
    • Attached garage spaces: 2
    Features
    • Stories: 3
    • Patio & porch: Covered
    • Spa features: None
    • Fencing: Other
    Lot
    • Size: 751 sqft
    • Features: Sprinklers In Front, Grass Front, Auto Timer H2O Front, Irrigation Front
    Details
    • Parcel number: 31008567

    Construction

    Type & style
    • Home type: Townhouse
    • Property subtype: Townhouse
    Materials
    • Stucco, Lap Siding, Wood Frame, Painted, Stone
    • Roof: Tile
    Condition
    • Year built: 2003
    Details
    • Builder name: Classic Communities

    Utilities & green energy

    • Electric: 220 Volts in Kitchen
    • Sewer: Public Sewer
    • Water: City Water
    • Utilities for property: Phone Available

    Community & neighborhood

    Security
    • Security features: Security System Owned
    Community
    • Community features: Pool, Playground
    Location
    • Region: Gilbert
    • Subdivision: PARK PLACE VILLAGE CONDOMINIUM

    HOA & financial

    HOA
    • Has HOA: Yes
    • HOA fee: $185 monthly
    • Services included: Maintenance Grounds, Other (See Remarks), Street Maint, Front Yard Maint
    • Association name: Park Place Village
    • Association phone: 602-957-9191

    Other

    Other facts
    • Listing terms: Cash,Conventional,VA Loan
    • Ownership: Fee Simple
    • Road surface type: Asphalt

    Price history

    DateEventPrice
    6/5/2026Sold$356,000-9.9%$220/sqft
    Source: ARMLS #6976119 Report a problem
    5/4/2026Pending sale$395,000$244/sqft
    Source: ARMLS #6976119 Report a problem
    3/31/2026Price change$395,000-2.5%$244/sqft
    Source: ARMLS #6976119 Report a problem
    3/21/2026Price change$405,000-3.3%$250/sqft
    Source: ARMLS #6976119 Report a problem
    2/20/2026Price change$419,000-2.3%$259/sqft
    Source: ARMLS #6976119 Report a problem
    1/29/2026Listed for sale$429,000+7.2%$265/sqft
    Source: ARMLS #6976119 Report a problem
    3/11/2025Sold$400,000+12.7%$247/sqft
    Source: Public Record Report a problem
    8/13/2021Sold$355,000+58.5%$219/sqft
    Source: Public Record Report a problem
    6/9/2021Listing removed--
    Source: Zillow Rental Manager Report a problem
    6/6/2021Listed for rent$2,000$1/sqft
    Source: Zillow Rental Manager Report a problem
    9/22/2017Sold$224,000-0.4%$138/sqft
    Source: ARMLS #5613877 Report a problem
    8/22/2017Pending sale$224,900$139/sqft
    Source: Sonoran Living - Phoenix #5613877 Report a problem
    8/3/2017Price change$224,900-2%$139/sqft
    Source: Sonoran Living - Phoenix #5613877 Report a problem
    6/30/2017Price change$229,500-4.4%$142/sqft
    Source: Sonoran Living - Phoenix #5613877 Report a problem
    6/2/2017Listed for sale$240,000-14.3%$148/sqft
    Source: Keller Williams Realty Sonoran Living #5613877 Report a problem
    8/5/2005Sold$280,000+81.9%$173/sqft
    Source: Public Record Report a problem
    2/6/2004Sold$153,900$95/sqft
    Source: Public Record Report a problem

    Public tax history

    YearProperty taxesTax assessment
    2025$1,621 +57.9%$32,360 -13.5%
    2024$1,027 -0.9%$37,410 +188.5%
    2023$1,036 +2.5%$12,969 -43.1%
    2022$1,011 -18.8%$22,810 +11.7%
    2021$1,246 +7.6%$20,420 +8.8%
    2020$1,157 +23.6%$18,770 +11.1%
    2019$937 $16,900 +10.8%
    2018$937 -13.9%$15,250 +4.8%
    2017$1,088 +27.8%$14,550 +5.7%
    2016$852 -5.7%$13,760 +4.5%
    2015$903 $13,170 +42.2%
    2014-- $9,260 +21.8%
    2013-- $7,600 -15.1%
    2012-- $8,950 -9.1%
    2011-- $9,850 -27.8%
    2010-- $13,650 -28.9%
    2009-- $19,200 -15%
    2008-- $22,600 +25.6%
    2007-- $18,000 +44.6%
    2006-- $12,450
    2005-- $12,450

    Find assessor info on the county website

    Neighborhood: Park Place Village

    Nearby schools

    GreatSchools rating
    Schools provided by the listing agent
    • Elementary: Playa Del Rey Elementary School
    • Middle: Mesquite Jr High School
    • High: Mesquite High School
    • District: Gilbert Unified District

    Source: ARMLS. This data may not be complete. We recommend contacting the local school district to confirm school assignments for this home.

    Get a cash offer in 3 minutes
    Find out how much your home could sell for in as little as 3 minutes with a no-obligation cash offer.
    Estimated market value
    $356,000
    Get a cash offer in 3 minutes
    Find out how much your home could sell for in as little as 3 minutes with a no-obligation cash offer.
    Estimated market value
    $356,000