Skip main navigation
Off market
  • $301,200

    916 W Avenue B, Bismarck, ND 58501

    3beds
    1,607sqft
    Single Family Residence
    Built in 1959
    8,276 Square Feet Lot
    $301,200 Zestimate®
    $187/sqft
    $1,769 Estimated rent

    Home value

    $301,200

    $286,000 - $319,000

    $1,769/mo

    Zestimate® history
    Loading
    Loading...

    Owner options

    List your home for rent

    $1,769/mo

    Rent Zestimate®

    Find your next renter with Zillow Rental Manager. Plus, with online applications, you can quickly screen prospective tenants – for free.

    Learn more

    $1,769/mo

    Rent Zestimate®

    Refinance and save

    $1,519/mo

    Est. payment

    Refinancing to a lower rate could help reduce your monthly payments and save thousands over the life of the loan.

    See today's rates

    $1,519/mo

    Est. payment

    Explore your selling options

    Work with a Zillow partner agent

    Leverage their expertise and Zillow's premium Showcase listings to get your home seen by more buyers.

    Get started

    List with your own agent

    Get your home in front of millions of buyers by listing it on Zillow.

    Learn how to do it

    Sell it yourself

    Take full control of how buyers see your home on Zillow by listing For Sale by Owner (FSBO).

    List your home

    What's special

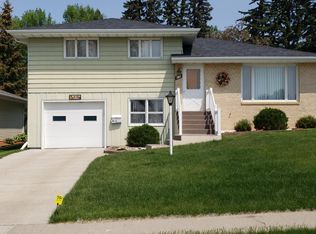
    Central Bismarck/Mandan Location. A lifetime of character and love to give someone. Move in ready. Great neighborhood with plenty of parks/playgrounds and schools (Private/Public) nearby. I know the property and location well. The seller is my grandfather. It has been a home to four generations raised at the property. This is the first home he and wife of 72 years (now deceased) built and is now selling their home after immigrating to the USA after WWII in 1949. They originally built the home in 1959. A home inspection was performed and is included in the supplemental documents along with documentation of the improvements that have been made since the inspection was performed. Feel free to ask the inspector or myself of any clarification that is needed. As always, any additional inspection is welcomed but paid by potential buyer. Work performed throughout the home's history is documented and will be provided to buyer or potential buyers. Updated appliance documentation and date of purchase is also provided. All work was performed by local, licensed, bonded and insured contractors. New maintenance free deck with solar lighting. New outdoor carpet on the front steps. New shingles, gutters, downspouts, and window/garage door trim. Vents and exhaust on roof have been added and replaced. Electrical panel has been replaced and outlets upgraded to 3 prong. Recent poured driveway and street improvements. Downstairs family room has potential to be used as a conforming bedroom with modifications. Original oak hardwood floors installed in all 3 upstairs bedrooms and closets. Condition is unknown. Carpet installed months after installation in 1959. All original custom wood cabinets. Plenty of built in shelving in garage, shed and unfinished storage room. Affixed backyard shed set on a poured in place concrete slab with new shingles and built in shelving included. Backyard is mostly enclosed and is excellent for pets and children. Lots of mature trees and shrubs

    This property is off market, which means it's not currently listed for sale or rent on Zillow. This may be different from what's available on other websites or public sources.
    Zillow last checked:

    Listing updated:

    Listed by:

    Aaron B Cofell 701-390-4850,

    Better Homes and Gardens Real Estate Alliance Group

    Bought with:

    KEVIN GUTMAN, 8893

    CENTURY 21 Morrison Realty

    Source: Great North MLS,MLS#: 3403025

    Facts & features

    Interior

    Bedrooms & bathrooms
    • Bedrooms: 3
    • Bathrooms: 2
    • 3/4 bathrooms: 2
    Bedroom 1
    • Level: Upper
    • Area: 168
    • Dimensions: 12 x 14
    Bedroom 2
    • Level: Upper
    • Area: 161
    • Dimensions: 14 x 11.5
    Bedroom 3
    • Level: Upper
    • Area: 90.25
    • Dimensions: 9.5 x 9.5
    Bathroom 1
    • Level: Upper
    • Area: 56
    • Dimensions: 8 x 7
    Bathroom 2
    • Level: Lower
    • Area: 44
    • Dimensions: 8 x 5.5
    Dining room
    • Level: Main
    • Area: 126
    • Dimensions: 12 x 10.5
    Kitchen
    • Level: Main
    • Area: 126
    • Dimensions: 12 x 10.5
    Living room
    • Level: Main
    • Area: 294
    • Dimensions: 14 x 21
    Office
    • Level: Lower
    • Area: 171
    • Dimensions: 18 x 9.5
    Recreation room
    • Area: 294
    • Dimensions: 14 x 21
    Storage
    • Level: Basement
    • Area: 252
    • Dimensions: 12 x 21
    Heating
    • Baseboard, Hot Water, Natural Gas, Radiant
    Cooling
    • Ceiling Fan(s), Central Air
    Appliances
    • Included: Cooktop, Dishwasher, Disposal, Exhaust Fan, Microwave, Oven, Range, Refrigerator
    Features
    • Cedar Closet(s), Ceiling Fan(s), High Speed Internet
    • Flooring: Tile, Wood, Carpet, Laminate
    • Windows: Window Treatments
    • Basement: Concrete,Partially Finished
    • Has fireplace: No
    Interior area
    • Total structure area: 1,607
    • Total interior livable area: 1,607 sqft
    • Finished area above ground: 1,091
    • Finished area below ground: 516

    Property

    Parking
    • Total spaces: 1
    • Parking features: Garage Door Opener, Insulated, Single Driveway, Workbench, Driveway, Attached, Concrete
    • Attached garage spaces: 1
    Features
    • Levels: Multi/Split
    • Patio & porch: Deck
    • Fencing: Other,Back Yard,Chain Link,Full
    Lot
    • Size: 8,276 Square Feet
    • Dimensions: 54 x 150
    • Features: Sloped, Lot - Owned, Rectangular Lot
    Details
    • Additional structures: Shed(s)
    • Parcel number: 0040008030

    Construction

    Type & style
    • Home type: SingleFamily
    • Property subtype: Single Family Residence
    Materials
    • Wood Siding, Brick Veneer, Frame, Steel Siding
    • Foundation: Concrete Perimeter, Slab
    • Roof: Shingle
    Condition
    • New construction: No
    • Year built: 1959

    Utilities & green energy

    • Sewer: Public Sewer
    • Water: Public
    • Utilities for property: Underground Utilities, Sewer Connected, Phone Available, Natural Gas Connected, Phone Connected, Water Connected, Trash Pickup - Public, Cable Available, Cable Connected, Electricity Available, Electricity Connected, Natural Gas Available

    Community & HOA

    Community
    • Security: Smoke Detector(s)
    • Subdivision: (0040) McKenzie's Block 8
    Location
    • Region: Bismarck

    Financial & listing details

    • Price per square foot: $187/sqft
    • Annual tax amount: $2,555
    • Date on market: 6/9/2019
    • Listing terms: Conventional
    • Electric utility on property: Yes

    Price history

    DateEventPrice
    8/30/2019Sold--
    Source: Great North MLS #3403025 Report a problem

    Public tax history

    Tax history is unavailable.

    Neighborhood: 58501

    Nearby schools

    GreatSchools rating
    Schools provided by the listing agent
    • Elementary: Roosevelt
    • Middle: Horizon
    • High: Century High

    Source: Great North MLS. This data may not be complete. We recommend contacting the local school district to confirm school assignments for this home.

    Get pre-qualified for a loan
    At Zillow Home Loans, we can pre-qualify you in as little as 5 minutes with no impact to your credit score.

    An equal housing lender. NMLS #10287.
