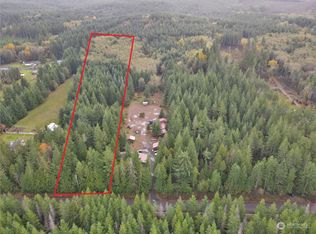
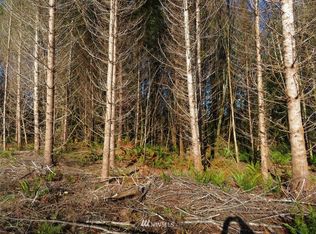
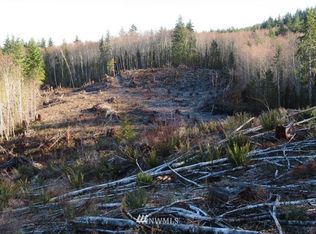
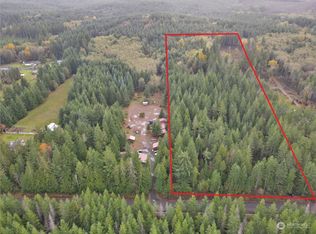
This 3bdr home w/office & bonus room is a rare find, offering enormous rooms + it's located on a great acreage pcl just off the beaten path! Brand new flooring installed throughout, as well as new ext. paint & some int. pain, brand new roof too! Gather round the island in this chef's kitchen, open to the DR that will fit all your guests. The LR was built for gathering...set up the indoor tents for slumber parties. There's an upper bonus room as well as a huge office on the main floor, currently being used as a bdr. Utility room offers plenty of storage for a pantry. Large front deck enters to the kitchen and LR. Several outbuildings as well as carports, + a greenhouse. Another structure used for storage would make a great shop!
Sold
Listed by: RE/MAX Top Executives
Bought with: RE/MAX Northwest
$565,000
916 W Bulb Farm Road, Shelton, WA 98584
3beds
3,257sqft
Single Family Residence
Built in 1993
4.66 Acres Lot
$646,500 Zestimate®
$173/sqft
$3,562 Estimated rent
Home value
$646,500
$588,000 - $711,000
$3,562/mo
Zestimate® history
Loading...
Owner options
List your home for rent
$3,562/mo
Rent Zestimate®
Find your next renter with Zillow Rental Manager. Plus, with online applications, you can quickly screen prospective tenants – for free.
Learn more$3,562/mo
Rent Zestimate®
Refinance and save
$3,262/mo
Est. payment
Refinancing to a lower rate could help reduce your monthly payments and save thousands over the life of the loan.
See today's rates$3,262/mo
Est. payment
Explore your selling options
Work with a Zillow partner agent
Leverage their expertise and Zillow's premium Showcase listings to get your home seen by more buyers.
Get startedList with your own agent
Get your home in front of millions of buyers by listing it on Zillow.
Learn how to do itSell it yourself
Take full control of how buyers see your home on Zillow by listing For Sale by Owner (FSBO).
List your homeWhat's special
Zillow last checked:
Listing updated:
Listed by:
Lori L. Brady,
RE/MAX Top Executives
Bought with:
Jackie Ashley, 116957
RE/MAX Northwest
Source: NWMLS as distributed by MLS GRID,MLS#: 2250801
Facts & features
Interior
Bedrooms & bathrooms
- Bedrooms: 3
- Bathrooms: 3
- Full bathrooms: 1
- 3/4 bathrooms: 2
- Main level bathrooms: 1
Primary bedroom
- Level: Second
Bedroom
- Level: Second
Bedroom
- Level: Second
Bathroom full
- Level: Main
Bathroom three quarter
- Level: Second
Bathroom three quarter
- Level: Second
Bonus room
- Level: Second
Den office
- Level: Main
Dining room
- Level: Main
Entry hall
- Level: Main
Kitchen with eating space
- Level: Main
Living room
- Level: Main
Utility room
- Level: Main
Heating
- Forced Air, Stove/Free Standing, Electric, Propane, Wood
Cooling
- None
Appliances
- Included: Dishwashers_, Dryer(s), Microwaves_, Refrigerators_, StovesRanges_, Washer(s), Dishwasher(s), Microwave(s), Refrigerator(s), Stove(s)/Range(s), Water Heater: propane, Water Heater Location: utility room
Features
- Bath Off Primary, Central Vacuum, Dining Room
- Flooring: Vinyl Plank, Carpet
- Windows: Double Pane/Storm Window
- Basement: None
- Has fireplace: No
- Fireplace features: Wood Burning
Interior area
- Total structure area: 3,257
- Total interior livable area: 3,257 sqft
Property
Parking
- Total spaces: 6
- Parking features: RV Parking, Detached Carport
- Carport spaces: 6
Features
- Levels: Two
- Stories: 2
- Entry location: Main
- Patio & porch: Wall to Wall Carpet, Bath Off Primary, Built-In Vacuum, Double Pane/Storm Window, Dining Room, Walk-In Closet(s), Water Heater
- Has view: Yes
- View description: Territorial
Lot
- Size: 4.66 Acres
- Features: Paved, Deck, High Speed Internet, Outbuildings, Propane, RV Parking
- Topography: Level
- Residential vegetation: Garden Space, Wooded
Details
- Parcel number: 519133100020
- Zoning description: Jurisdiction: County
- Special conditions: Standard
- Other equipment: Leased Equipment: none
Construction
Type & style
- Home type: SingleFamily
- Property subtype: Single Family Residence
Materials
- Wood Products
- Foundation: Poured Concrete
- Roof: Composition,Metal
Condition
- Good
- Year built: 1993
Utilities & green energy
- Electric: Company: PUD3
- Sewer: Septic Tank
- Water: Private, Company: Private well
Community & neighborhood
Location
- Region: Shelton
- Subdivision: Lost Lake
Other
Other facts
- Listing terms: Conventional
- Cumulative days on market: 780 days
Price history
| Date | Event | Price |
|---|---|---|
| 7/18/2024 | Sold | $565,000$173/sqft |
Source:  NWMLS as distributed by MLS GRID #2250801 Report a problem NWMLS as distributed by MLS GRID #2250801 Report a problem | ||
| 6/25/2024 | Pending sale | $565,000$173/sqft |
Source: NWMLS as distributed by MLS GRID #2250801 Report a problem | ||
| 6/12/2024 | Listed for sale | $565,000$173/sqft |
Source: NWMLS as distributed by MLS GRID #2250801 Report a problem | ||
Public tax history
| Year | Property taxes | Tax assessment |
|---|---|---|
| 2024 | $5,793 +7.9% | $562,590 +4% |
| 2023 | $5,370 -3% | $540,835 +7% |
| 2022 | $5,537 -5.3% | $505,595 +20.9% |
| 2021 | $5,849 +10.9% | $418,135 +3.5% |
| 2020 | $5,273 -4.3% | $404,010 +12.9% |
| 2018 | $5,509 +28.1% | $357,830 |
| 2017 | $4,302 -23.3% | $357,830 +13.5% |
| 2016 | $5,607 +31.6% | $315,265 +3% |
| 2015 | $4,262 +4% | $306,030 -6.6% |
| 2014 | $4,096 | $327,505 +8.5% |
| 2013 | $4,096 | $301,930 +1.5% |
| 2012 | -- | $297,380 -20.5% |
| 2011 | -- | $374,030 |
| 2010 | -- | $374,030 |
Find assessor info on the county website
Neighborhood: 98584
Nearby schools
GreatSchools rating
- 3/10Bordeaux Elementary SchoolGrades: K-4Distance: 8.8 mi
- 3/10Oakland Bay Junior High SchoolGrades: 7-8Distance: 9.3 mi
- 2/10Shelton High SchoolGrades: 9-12Distance: 9.5 mi
Schools provided by the listing agent
- Elementary: Bordeaux Elem
- Middle: Olympic Mid
- High: Shelton High
Source: NWMLS as distributed by MLS GRID. This data may not be complete. We recommend contacting the local school district to confirm school assignments for this home.
Get a cash offer in 3 minutes
Find out how much your home could sell for in as little as 3 minutes with a no-obligation cash offer.
Estimated market value
$646,500
Get a cash offer in 3 minutes
Find out how much your home could sell for in as little as 3 minutes with a no-obligation cash offer.
Estimated market value
$646,500
- Washington
- Mason County
- Shelton
- 98584
- 916 W Bulb Farm Road
Nearby cities
Nearby zip codes
Other Shelton Topics
