NEW CONSTRUCTION, Completion December 2022. Just a short walk to restaurants and shopping in bustling downtown Denison. Beautiful 3 bedroom, 2 bathroom, 1543 sq. ft. home with an attached 2 car garage. Home includes spray foam insulation and a high efficiency heat pump, large laundry room, a mud room area with built in bench, granite counter tops, stainless appliances, Luxury Vinyl Plank flooring throughout, tile walking in shower in the master bath, tile tube enclosure in hall bath and painted maple cabinets with soft close hinges. Outside the home is fully guttered, Hardi siding, a landscaped sodded yard and a 6 ft. cedar fence. BUILDER WILL PROVIDE TITLE POLICY AND SURVEY. NEW PICTURES
Sold
Price Unknown
916 W Crawford St, Denison, TX 75020
3beds
1,543sqft
Single Family Residence
Built in 2022
6,011 Square Feet Lot
$260,800 Zestimate®
$--/sqft
$1,707 Estimated rent
Home value
$260,800
$245,000 - $274,000
$1,707/mo
Zestimate® history
Owner options
List your home for rent
$1,707/mo
Rent Zestimate®
Find your next renter with Zillow Rental Manager. Plus, with online applications, you can quickly screen prospective tenants – for free.
$1,707/mo
Rent Zestimate®
Refinance and save
Refinancing to a lower rate could help reduce your monthly payments and save thousands over the life of the loan.
Explore your selling options
Work with a Zillow partner agent
Leverage their expertise and Zillow's premium Showcase listings to get your home seen by more buyers.
Get startedList with your own agent
Get your home in front of millions of buyers by listing it on Zillow.
Learn how to do itSell it yourself
Take full control of how buyers see your home on Zillow by listing For Sale by Owner (FSBO).
List your homeWhat's special
Zillow last checked:
Listing updated:
Listed by:
Michael Horstman 0493174 903-200-5550,
RE/MAX Signature Properties 903-200-5550
Bought with:
Sheryl Yowell
Coldwell Banker Realty Frisco
Source: NTREIS,MLS#: 20380532
Facts & features
Interior
Bedrooms & bathrooms
- Bedrooms: 3
- Bathrooms: 2
- Full bathrooms: 2
Primary bedroom
- Features: Walk-In Closet(s)
- Level: First
- Dimensions: 14 x 14
Bedroom
- Level: First
- Dimensions: 11 x 11
Bedroom
- Level: First
- Dimensions: 14 x 12
Primary bathroom
- Features: Granite Counters, Linen Closet
- Level: First
- Dimensions: 5 x 14
Dining room
- Level: First
- Dimensions: 13 x 11
Other
- Features: Built-in Features, Granite Counters
- Level: First
- Dimensions: 5 x 10
Kitchen
- Features: Breakfast Bar, Built-in Features, Dual Sinks, Granite Counters, Kitchen Island, Pantry
- Level: First
- Dimensions: 13 x 13
Living room
- Features: Built-in Features
- Level: First
- Dimensions: 19 x 15
Utility room
- Features: Built-in Features, Utility Room
- Level: First
- Dimensions: 7 x 7
Heating
- Central, Electric, Heat Pump
Cooling
- Central Air, Ceiling Fan(s), Electric, Heat Pump
Appliances
- Included: Dishwasher, Electric Cooktop, Electric Oven, Disposal
Features
- Built-in Features, Decorative/Designer Lighting Fixtures, Granite Counters, High Speed Internet, Kitchen Island, Open Floorplan, Pantry, Cable TV, Walk-In Closet(s)
- Flooring: Luxury Vinyl, Luxury VinylPlank
- Has basement: No
- Has fireplace: No
- Fireplace features: None
Interior area
- Total interior livable area: 1,543 sqft
Property
Parking
- Total spaces: 4
- Parking features: Concrete, Driveway, Garage Faces Front, Garage, Garage Door Opener, Inside Entrance, Kitchen Level, Private
- Attached garage spaces: 2
- Carport spaces: 2
- Covered spaces: 4
- Has uncovered spaces: Yes
Features
- Levels: One
- Stories: 1
- Patio & porch: Covered
- Exterior features: Rain Gutters
- Pool features: None
- Fencing: Back Yard,Gate,Privacy,Wood
Lot
- Size: 6,011 Square Feet
- Features: Landscaped, Subdivision
- Residential vegetation: Grassed
Details
- Parcel number: 143859
Construction
Type & style
- Home type: SingleFamily
- Architectural style: Craftsman,Detached
- Property subtype: Single Family Residence
Materials
- Board & Batten Siding, Fiber Cement
- Foundation: Slab
- Roof: Composition
Condition
- New construction: Yes
- Year built: 2022
Utilities & green energy
- Sewer: Public Sewer
- Water: Public
- Utilities for property: Electricity Connected, Phone Available, Sewer Available, Separate Meters, Water Available, Cable Available
Green energy
- Energy efficient items: Appliances, Doors, HVAC, Insulation, Thermostat, Water Heater, Windows
Community & HOA
Community
- Security: Smoke Detector(s)
- Subdivision: Millers 2nd Add
HOA
- Has HOA: No
Location
- Region: Denison
Financial & listing details
- Tax assessed value: $133,729
- Annual tax amount: $902
- Date on market: 7/13/2023
- Cumulative days on market: 4 days
- Listing terms: Cash,Conventional,FHA,VA Loan
- Electric utility on property: Yes
Price history
| Date | Event | Price |
|---|---|---|
| 8/21/2023 | Sold | -- |
Source: NTREIS #20380532 Report a problem | ||
| 7/27/2023 | Pending sale | $289,900$188/sqft |
Source: NTREIS #20380532 Report a problem | ||
| 7/18/2023 | Contingent | $289,900$188/sqft |
Source: NTREIS #20380532 Report a problem | ||
| 7/13/2023 | Listed for sale | $289,900-3.2%$188/sqft |
Source: NTREIS #20380532 Report a problem | ||
| 5/27/2023 | Listing removed | -- |
Source: NTREIS #20212958 Report a problem | ||
| 3/2/2023 | Price change | $299,500-3.4%$194/sqft |
Source: NTREIS #20212958 Report a problem | ||
| 1/11/2023 | Price change | $310,000-4.6%$201/sqft |
Source: NTREIS #20212958 Report a problem | ||
| 11/26/2022 | Listed for sale | $325,000$211/sqft |
Source: NTREIS #20212958 Report a problem | ||
| 10/7/2020 | Sold | -- |
Source: Public Record Report a problem | ||
Public tax history
| Year | Property taxes | Tax assessment |
|---|---|---|
| 2025 | $2,210 -11.7% | $133,729 -1.9% |
| 2024 | $2,503 | $136,294 |
Find assessor info on the county website
Neighborhood: 75020
Nearby homes
- $40,200-- bd-- ba-- sqft914 W Crawford St, Denison, TX 75020Off Market
- $85,2002 bd1 ba840 sqft920 W Crawford St, Denison, TX 75020Off Market
- $113,7002 bd1 ba896 sqft912 W Crawford St, Denison, TX 75020Off Market
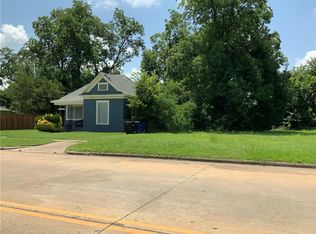
- $60,8002 bd1 ba1k sqft924 W Crawford St, Denison, TX 75020Off Market

- $24,962-- bd-- ba660 sqft904 W Crawford St, Denison, TX 75020Off Market
- $1,1003 bd1 ba1.3k sqft917 W Crawford St, Denison, TX 75020For Rent
- $107,400-- bd-- ba903 sqft915 W Crawford St, Denison, TX 75020Off Market
- $167,800-- bd-- ba1.3k sqft921 W Crawford St, Denison, TX 75020Off Market
Nearby schools
GreatSchools rating
- 3/10Houston Elementary SchoolGrades: PK-4Distance: 0.2 mi
- 5/10Henry Scott MiddleGrades: 7-8Distance: 1.4 mi
- 5/10Denison High SchoolGrades: 9-12Distance: 2.7 mi
Schools provided by the listing agent
- Elementary: Houston
- Middle: Henry Scott
- High: Denison
- District: Denison ISD
Source: NTREIS. This data may not be complete. We recommend contacting the local school district to confirm school assignments for this home.
Get a cash offer in 3 minutes
Find out how much your home could sell for in as little as 3 minutes with a no-obligation cash offer.
Estimated market value
$260,800
Get a cash offer in 3 minutes
Find out how much your home could sell for in as little as 3 minutes with a no-obligation cash offer.
Estimated market value
$260,800
- Texas
- Grayson County
- Denison
- 75020
- 916 W Crawford St
Nearby cities
Nearby zip codes
Other Denison Topics
