Welcome to 916 W Elm St! Beautifully maintained 3 bedroom, 2 bath home offering comfortable, modern living in Denison. Built in 2021, this thoughtfully designed home offers an inviting layout with an easy flow between the living space and functionally designed eat-in kitchen. The primary suite provides a private retreat, while the additional bedrooms offer flexibility for family, guests or a home office. Situated on a spacious lot with the convenience of newer construction, this home is an excellent opportunity for buyers looking looking for style , comfort, and peace of mind without the wait or expense of building new. The backyard is a retreat and features a newer 20x12 shop on a slab with a 6 ft roll up door - ideal for a workshop, hobbies or storage.. a great additional feature! This one will not last, come see it today!
For sale
$229,900
916 W Elm St, Denison, TX 75020
3beds
1,191sqft
Single Family Residence
Built in 2021
7,492 Square Feet Lot
$227,700 Zestimate®
$193/sqft
$-- HOA
What's special
Comfortable modern livingBackyard is a retreat
- 17 days
- 289
- 31
Likely to sell faster than
Zillow last checked:
Listing updated:
Listed by:
Sarah Smith 0752523 940-205-4215,
Post Oak Realty, LLC 940-205-4215
Source: NTREIS,MLS#: 21357810
Facts & features
Interior
Bedrooms & bathrooms
- Bedrooms: 3
- Bathrooms: 2
- Full bathrooms: 2
Primary bedroom
- Level: First
- Dimensions: 12 x 14
Bedroom
- Features: Ceiling Fan(s)
- Level: First
- Dimensions: 12 x 10
Bedroom
- Features: Ceiling Fan(s)
- Level: First
- Dimensions: 12 x 11
Primary bathroom
- Level: First
- Dimensions: 12 x 9
Other
- Level: First
- Dimensions: 9 x 5
Kitchen
- Level: First
- Dimensions: 15 x 13
Laundry
- Level: First
- Dimensions: 9 x 6
Living room
- Features: Ceiling Fan(s)
- Level: First
- Dimensions: 14 x 16
Appliances
- Included: Dishwasher, Electric Range, Electric Water Heater, Microwave
Features
- Decorative/Designer Lighting Fixtures, Eat-in Kitchen, Granite Counters, High Speed Internet, Walk-In Closet(s)
- Flooring: Luxury Vinyl Plank
- Has basement: No
- Has fireplace: No
Interior area
- Total interior livable area: 1,191 sqft
Video & virtual tour
Property
Parking
- Parking features: Driveway
Features
- Levels: One
- Stories: 1
- Pool features: None
Lot
- Size: 7,492 Square Feet
Details
- Parcel number: 141333
Construction
Type & style
- Home type: SingleFamily
- Architectural style: Detached
- Property subtype: Single Family Residence
Materials
- Board & Batten Siding
- Foundation: Slab
- Roof: Composition
Condition
- Resale
- Year built: 2021
Utilities & green energy
- Sewer: Public Sewer
- Water: Public
- Utilities for property: Electricity Connected, Sewer Available, Water Available
Community & HOA
Community
- Subdivision: Millers 2nd Add
HOA
- Has HOA: No
Location
- Region: Denison
Financial & listing details
- Price per square foot: $193/sqft
- Tax assessed value: $218,769
- Annual tax amount: $5,071
- Date on market: 8/12/2026
- Cumulative days on market: 18 days
Estimated market value
$227,700
$216,000 - $239,000
$1,566/mo
Price history
| Date | Event | Price |
|---|---|---|
| 8/12/2026 | Listed for sale | $229,900+4.5%$193/sqft |
Source: NTREIS #21357810 Report a problem | ||
| 9/21/2023 | Sold | -- |
Source: NTREIS #20414568 Report a problem | ||
| 9/4/2023 | Pending sale | $219,900$185/sqft |
Source: NTREIS #20414568 Report a problem | ||
| 8/28/2023 | Contingent | $219,900$185/sqft |
Source: NTREIS #20414568 Report a problem | ||
| 8/24/2023 | Listed for sale | $219,900$185/sqft |
Source: NTREIS #20414568 Report a problem | ||
Public tax history
| Year | Property taxes | Tax assessment |
|---|---|---|
| 2025 | $3,321 -14.1% | $218,769 -1.6% |
| 2024 | $3,867 | $222,216 -4% |
| 2023 | -- | $231,425 +14.5% |
| 2022 | $4,801 +1169% | $202,064 +977.7% |
| 2021 | $378 | $18,750 +25% |
| 2020 | -- | $15,000 +70.9% |
| 2019 | -- | $8,775 +69.6% |
| 2018 | -- | $5,175 +91.7% |
| 2017 | -- | $2,700 +63.6% |
| 2016 | -- | $1,650 |
| 2015 | -- | $1,650 |
| 2014 | -- | $1,650 +29.4% |
| 2013 | -- | $1,275 -15% |
| 2012 | -- | $1,500 |
| 2011 | -- | $1,500 |
| 2010 | -- | $1,500 |
| 2009 | -- | $1,500 |
| 2008 | -- | $1,500 |
| 2007 | -- | $1,500 +50% |
| 2006 | -- | $1,000 |
| 2005 | -- | $1,000 |
| 2004 | -- | $1,000 |
| 2002 | -- | $1,000 |
| 2001 | -- | $1,000 |
| 2000 | -- | $1,000 |
Find assessor info on the county website
Monthly payment
Est. payment
Payment breakdown
Explore the cost of this home by adjusting the details. Changes won't be saved.Climate risks
Neighborhood: 75020
Nearby schools
Schools provided by the listing agent
- Elementary: Terrell
- Middle: Henry Scott
- High: Denison
- District: Denison ISD
Source: NTREIS. This data may not be complete. We recommend contacting the local school district to confirm school assignments for this home.


Similar homes
- $239,9003 bd2 ba1.2k sqft610 W Elm St, Denison, TX 75020For Sale
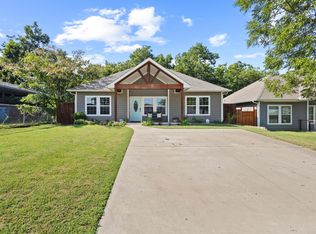 MLS ID #21187773, Kiara Hernandez Olivas. NTREIS
 - $239,9003 bd2 ba1.2k sqft1031 W Gandy St, Denison, TX 75020For Sale
 MLS ID #21053322, Kim Elizabeth. NTREIS
 - $220,0003 bd2 ba1.1k sqft426 W Coffin St, Denison, TX 75020For Sale
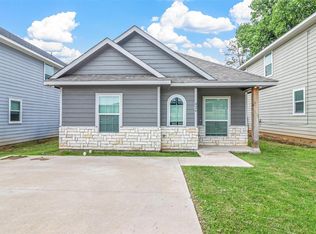 MLS ID #21353023, Bernard Bell. NTREIS
 - $229,5004 bd2 ba1.4k sqft914 S Hyde Park Ave, Denison, TX 75020For Sale
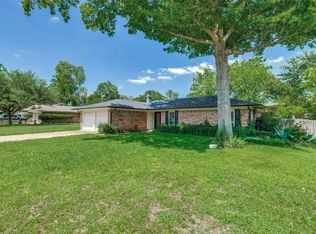 MLS ID #21312847, Brooks Hanson. NTREIS
