This well-maintained home in La Salle offers a blend of comfort, updates, and room to grow-with no HOA restrictions to worry about. Step inside to find brand new carpet on the stairs and updated flooring throughout the entire home. The kitchen features painted cabinets (updated approx. 2 years ago), and the extended concrete pad on the driveway (added last year) gives you extra parking space or room for your toys. Upstairs you'll find three bedrooms and two bathrooms, including a bathroom in the primary bedroom. Two of the bedrooms were just freshly painted. The main level also includes a half bath and a spacious laundry room. Enjoy a backyard deck, perfect for relaxing or entertaining. The home also includes an unfinished basement for storage or future expansion, an AC system installed in 2017, and a full roof replacement is underway due to hail damage-currently being handled through insurance. This is a solid home with thoughtful improvements and zero HOA hassle-move-in ready with plenty of upside.
Sold for $416,000
$416,000
916 W Independent Ave, La Salle, CO 80645
3beds
1,961sqft
Single Family Residence
Built in 2016
7,560 Square Feet Lot
$413,600 Zestimate®
$212/sqft
$2,704 Estimated rent
Home value
$413,600
$393,000 - $434,000
$2,704/mo
Zestimate® history
Owner options
List your home for rent
$2,704/mo
Rent Zestimate®
Find your next renter with Zillow Rental Manager. Plus, with online applications, you can quickly screen prospective tenants – for free.
$2,704/mo
Rent Zestimate®
Refinance and save
$2,473/mo
Est. payment
Refinancing to a lower rate could help reduce your monthly payments and save thousands over the life of the loan.
$2,473/mo
Est. payment
Explore your selling options
Work with a Zillow partner agent
Leverage their expertise and Zillow's premium Showcase listings to get your home seen by more buyers.
Get startedList with your own agent
Get your home in front of millions of buyers by listing it on Zillow.
Learn how to do itSell it yourself
Take full control of how buyers see your home on Zillow by listing For Sale by Owner (FSBO).
List your homeWhat's special
Zillow last checked:
Listing updated:
Listed by:
Brenda Rice 970-515-8676,
eXp Realty - Northern CO
Bought with:
Georgine Heagle, 779785
Berkshire Hathaway HomeServices Colorado Real Estate, LLC
Source: IRES as distributed by MLS GRID,MLS#: 1040032
Facts & features
Interior
Bedrooms & bathrooms
- Bedrooms: 3
- Bathrooms: 3
- Full bathrooms: 2
- 1/2 bathrooms: 1
Primary bedroom
- Description: Laminate
- Features: Full Primary Bath
- Level: Upper
- Area: 195 Square Feet
- Dimensions: 13 x 15
Bedroom 2
- Description: Laminate
- Level: Upper
- Area: 130 Square Feet
- Dimensions: 10 x 13
Bedroom 3
- Description: Laminate
- Level: Upper
- Area: 121 Square Feet
- Dimensions: 11 x 11
Dining room
- Description: Laminate
- Level: Main
- Area: 132 Square Feet
- Dimensions: 11 x 12
Family room
- Description: Laminate
Great room
- Description: Laminate
- Level: Lower
- Area: 256 Square Feet
- Dimensions: 16 x 16
Kitchen
- Description: Vinyl
- Level: Main
- Area: 132 Square Feet
- Dimensions: 11 x 12
Laundry
- Description: Laminate
- Level: Lower
- Area: 66 Square Feet
- Dimensions: 6 x 11
Heating
- Forced Air
Cooling
- Central Air, Ceiling Fan(s)
Appliances
- Included: Gas Range, Dishwasher, Refrigerator, Washer, Dryer, Microwave
Features
- Eat-in Kitchen, Cathedral Ceiling(s), Open Floorplan, Pantry, Walk-In Closet(s)
- Basement: Unfinished
- Has fireplace: No
- Fireplace features: None
Interior area
- Total structure area: 1,604
- Total interior livable area: 1,961 sqft
- Finished area above ground: 1,604
Property
Parking
- Total spaces: 3
- Parking features: Oversized, Tandem
- Attached garage spaces: 3
- Details: Attached
Features
- Levels: Four
- Stories: 4
- Patio & porch: Patio
- Exterior features: Sprinkler System
- Has view: Yes
- View description: Hills, Plains View
Lot
- Size: 7,560 Square Feet
- Features: City Limits, Paved, Curbs, Gutters, Sidewalks, Street Light, Fire Hydrant within 500 Feet
Details
- Parcel number: R3592305
- Zoning: RES
- Special conditions: Private Owner
Construction
Type & style
- Home type: SingleFamily
- Architectural style: Contemporary
- Property subtype: Single Family Residence
Materials
- Frame, Composition
- Roof: Composition
Condition
- New construction: No
- Year built: 2016
Details
- Builder name: Journey Homes
Utilities & green energy
- Electric: Xcel
- Gas: Atmos Energy
- Sewer: Public Sewer
- Water: City
- Utilities for property: Natural Gas Available, Electricity Available, Cable Available, Satellite Avail, High Speed Avail
Green energy
- Energy efficient items: Windows, High Efficiency Furnace, Energy Rated
Community & HOA
Community
- Subdivision: Dove Hill Estates Sub Rplt L1-10 B7, 9, 10 L1-11 B
HOA
- Has HOA: No
Location
- Region: La Salle
Financial & listing details
- Price per square foot: $212/sqft
- Tax assessed value: $420,799
- Annual tax amount: $1,616
- Date on market: 7/25/2025
- Listing terms: Cash,Conventional,FHA,VA Loan,1031 Exchange,USDA Loan
- Exclusions: Personal Property and all Staging items, pull up bar in garage, hanging punching bag in garage.
- Electric utility on property: Yes
- Road surface type: Asphalt
Price history
| Date | Event | Price |
|---|---|---|
| 9/18/2025 | Sold | $416,000$212/sqft |
Source:  IRES as distributed by MLS GRID #1040032 Report a problem IRES as distributed by MLS GRID #1040032 Report a problem | ||
| 8/18/2025 | Pending sale | $416,000$212/sqft |
Source:  REcolorado as distributed by MLS GRID #IR1040032 Report a problem REcolorado as distributed by MLS GRID #IR1040032 Report a problem | ||
| 8/11/2025 | Price change | $416,000-0.8%$212/sqft |
Source: IRES as distributed by MLS GRID #1040032 Report a problem | ||
| 7/25/2025 | Listed for sale | $419,500+66.9%$214/sqft |
Source: IRES as distributed by MLS GRID #1040032 Report a problem | ||
| 11/16/2016 | Sold | $251,375$128/sqft |
Source: Public Record Report a problem | ||
Public tax history
| Year | Property taxes | Tax assessment |
|---|---|---|
| 2026 | $1,884 +16.6% | $25,750 -2.1% |
| 2025 | $1,616 +10.3% | $26,300 -1% |
| 2024 | $1,465 -4.7% | $26,570 -1% |
| 2023 | $1,537 -3.5% | $26,830 +23% |
| 2022 | $1,592 +9.2% | $21,820 -2.8% |
| 2021 | $1,459 | $22,450 +5.3% |
| 2020 | $1,459 +10.9% | $21,320 |
| 2019 | $1,316 -12.9% | $21,320 +15.8% |
| 2018 | $1,510 +14.8% | $18,410 |
| 2017 | $1,316 -1% | $18,410 +6980.8% |
| 2016 | $1,329 +8268.1% | $260 |
| 2015 | $16 -22.1% | $260 -18.8% |
| 2014 | $20 | $320 |
| 2013 | -- | $320 -5.9% |
| 2012 | -- | $340 |
| 2011 | -- | $340 +1600% |
| 2010 | -- | $20 |
| 2009 | -- | $20 |
| 2008 | -- | $20 |
| 2007 | -- | $20 |
| 2006 | -- | $20 |
Find assessor info on the county website
Neighborhood: 80645
Nearby homes
- $408,8003 bd2 ba1.5k sqft901 W Union Ave, La Salle, CO 80645Off Market
- $477,0004 bd4 ba2.6k sqft904 Dove Hill Rd, La Salle, CO 80645Sold
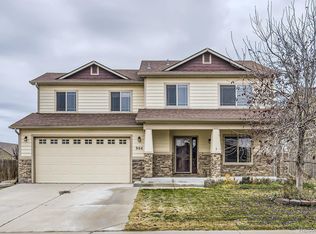
- $--4 bd3 ba2.2k sqft900 W Independent Ave, La Salle, CO 80645Auction
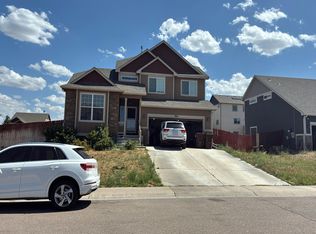
- $412,2003 bd3 ba1.5k sqft904 W Independent Ave, La Salle, CO 80645Off Market
- $512,0006 bd4 ba2k sqft901 W Independent Ave, La Salle, CO 80645Off Market
- $463,1004 bd3 ba2.1k sqft908 W Independent Ave, La Salle, CO 80645Off Market
- $473,5004 bd3 ba2.7k sqft913 W Independent Ave, La Salle, CO 80645Off Market
- $429,0003 bd2 ba1.5k sqft905 Independent Ave, La Salle, CO 80645Off Market
Nearby schools
GreatSchools rating
- 5/10Platteville Elementary SchoolGrades: PK-5Distance: 11.2 mi
- 5/10North Valley Middle SchoolGrades: 6-8Distance: 5.2 mi
- 4/10Valley High SchoolGrades: 9-12Distance: 5.3 mi
Schools provided by the listing agent
- Elementary: Pete Mirich
- Middle: North Valley
- High: Valley
Source: IRES as distributed by MLS GRID. This data may not be complete. We recommend contacting the local school district to confirm school assignments for this home.
Get a cash offer in 3 minutes
Find out how much your home could sell for in as little as 3 minutes with a no-obligation cash offer.
Estimated market value
$413,600
Get a cash offer in 3 minutes
Find out how much your home could sell for in as little as 3 minutes with a no-obligation cash offer.
Estimated market value
$413,600
- Colorado
- Weld County
- La Salle
- 80645
- 916 W Independent Ave
Nearby cities
Nearby zip codes
Other La Salle Topics
