Welcome to this well-maintained home featuring modern Samsung kitchen appliances, all in excellent condition, and a newer garbage disposal. This home offers a great split floor plan, and the open dining area that boasts a custom coffee bar, complete with a full-size pantry cabinet, extra storage, a solid wood countertop, and a built-in mini beverage fridge—perfect for entertaining or everyday convenience. The entire home has been freshly painted, and the laminate flooring, installed 3-5 years ago, adds a contemporary touch. The home is equipped with a new hot water tank (installed just last year) and a cozy gas insert fireplace in the living area, ideal for creating warmth during the cooler months. The house also has central heat and air with ductwork throughout, making it energy-efficient and comfortable year-round.
The vaulted ceilings in both the living area and the master bedroom enhance the spacious feel of the home. The master suite offers a luxurious whirlpool tub in the bathroom and a full-size walk-in closet for ample storage.Outdoors, enjoy a serene backyard that backs up to an open field, offering peace and quiet with no neighbors directly behind. A new 10x10 storage shed, added last December, provides even more space for your storage needs. Additionally, the home’s placement on a side street allows for private parking without affecting neighbors across the way. This home is both functional and move-in ready. Don't miss the opportunity to make this house your home!
Sold for $215,000
$215,000
916 W Regatta Ln, Oologah, OK 74053
3beds
1,366sqft
Single Family Residence
Built in 2001
7,013 Square Feet Lot
$226,000 Zestimate®
$157/sqft
$1,672 Estimated rent
Home value
$226,000
$212,000 - $242,000
$1,672/mo
Zestimate® history
Owner options
List your home for rent
$1,672/mo
Rent Zestimate®
Find your next renter with Zillow Rental Manager. Plus, with online applications, you can quickly screen prospective tenants – for free.
$1,672/mo
Rent Zestimate®
Refinance and save
$1,408/mo
Est. payment
Refinancing to a lower rate could help reduce your monthly payments and save thousands over the life of the loan.
$1,408/mo
Est. payment
Explore your selling options
Work with a Zillow partner agent
Leverage their expertise and Zillow's premium Showcase listings to get your home seen by more buyers.
Get startedList with your own agent
Get your home in front of millions of buyers by listing it on Zillow.
Learn how to do itSell it yourself
Take full control of how buyers see your home on Zillow by listing For Sale by Owner (FSBO).
List your homeWhat's special
Split floor planSerene backyardExtra storageOpen dining areaLuxurious whirlpool tubLaminate flooringFull-size walk-in closet
Zillow last checked:
Listing updated:
Listed by:
Erin Catron 918-984-0994,
Erin Catron & Company, LLC
Bought with:
Erin Catron, 171511
Erin Catron & Company, LLC
Source: MLS Technology, Inc.,MLS#: 2437259 Originating MLS: MLS Technology
Originating MLS: MLS TechnologyFacts & features
Interior
Bedrooms & bathrooms
- Bedrooms: 3
- Bathrooms: 2
- Full bathrooms: 2
Heating
- Central, Electric, Gas
Cooling
- Central Air
Appliances
- Included: Convection Oven, Dryer, Dishwasher, Freezer, Disposal, Ice Maker, Microwave, Oven, Range, Refrigerator, Stove, Gas Oven, Gas Range, Gas Water Heater
- Laundry: Washer Hookup, Electric Dryer Hookup, Gas Dryer Hookup
Features
- Laminate Counters, Vaulted Ceiling(s), Wood Counters, Ceiling Fan(s)
- Flooring: Laminate, Tile
- Doors: Storm Door(s)
- Windows: Aluminum Frames, Insulated Windows
- Basement: None
- Number of fireplaces: 1
- Fireplace features: Insert, Gas Log
Interior area
- Total structure area: 1,366
- Total interior livable area: 1,366 sqft
Property
Parking
- Total spaces: 2
- Parking features: Attached, Garage, Workshop in Garage
- Attached garage spaces: 2
Features
- Levels: One
- Stories: 1
- Patio & porch: Covered, Patio
- Exterior features: Rain Gutters
- Pool features: None
- Fencing: Chain Link,Partial
- Waterfront features: Other
- Body of water: Oologah Lake
Lot
- Size: 7,013 Square Feet
- Features: None
Details
- Additional structures: Shed(s), Storage
- Parcel number: 0076944
Construction
Type & style
- Home type: SingleFamily
- Architectural style: Other
- Property subtype: Single Family Residence
Materials
- Brick, Wood Frame
- Foundation: Slab
- Roof: Asphalt,Fiberglass
Condition
- Year built: 2001
Utilities & green energy
- Sewer: Rural
- Water: Rural
- Utilities for property: Electricity Available, Natural Gas Available, Other, Water Available
Green energy
- Energy efficient items: Windows
Community & HOA
Community
- Features: Gutter(s), Sidewalks
- Security: No Safety Shelter, Smoke Detector(s)
- Subdivision: Harbour Creek Village At Oologah
HOA
- Has HOA: No
Location
- Region: Oologah
Financial & listing details
- Price per square foot: $157/sqft
- Annual tax amount: $998
- Date on market: 10/23/2024
- Cumulative days on market: 6 days
- Listing terms: Conventional,FHA,USDA Loan,VA Loan
Price history
| Date | Event | Price |
|---|---|---|
| 11/26/2024 | Sold | $215,000+1.4%$157/sqft |
Source:  MLS Technology, Inc. #2437259 Report a problem MLS Technology, Inc. #2437259 Report a problem | ||
| 10/29/2024 | Pending sale | $212,000$155/sqft |
Source: MLS Technology, Inc. #2437259 Report a problem | ||
| 10/23/2024 | Listed for sale | $212,000$155/sqft |
Source: MLS Technology, Inc. #2437259 Report a problem | ||
Public tax history
Tax history is unavailable.
Neighborhood: 74053
Nearby homes
- $244,2003 bd2 ba1.3k sqft918 W Regatta, Oologah, OK 74053Off Market
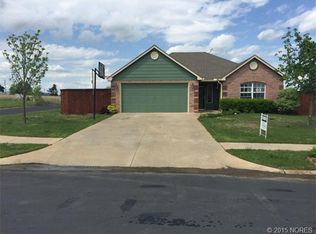
- $269,9003 bd2 ba1.8k sqft1102 S Catalina Dr, Oologah, OK 74053Sold

- $247,2003 bd2 ba1.5k sqft1103 S Spinnaker, Oologah, OK 74053Off Market
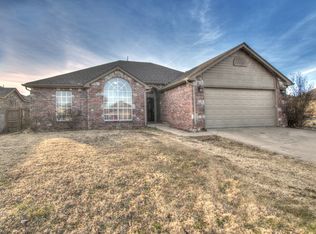
- $242,0003 bd2 ba1.5k sqft1103 S Spinnaker Dr, Oologah, OK 74053Sold

- $214,9003 bd2 ba1.3k sqft910 W Regatta Ln, Oologah, OK 74053Off Market
- $216,2003 bd2 ba1.2k sqft1104 S Catalina Dr, Oologah, OK 74053Off Market
- $160,0003 bd2 ba1.4k sqft1104 S Marina Dr, Oologah, OK 74053Sold
- $276,2003 bd2 ba1.9k sqft1105 S Spinnaker, Oologah, OK 74053Off Market
Nearby schools
GreatSchools rating
- 6/10Oologah-Talala Lower Elementary SchoolGrades: PK-1Distance: 1.7 mi
- 6/10Oologah-Talala Middle SchoolGrades: 6-8Distance: 1.7 mi
- 7/10Oologah-Talala High SchoolGrades: 9-12Distance: 1.7 mi
Schools provided by the listing agent
- Elementary: Oologah Talala
- Middle: Oologah Talala
- High: Oologah Talala
- District: Oologah-Talala - Sch Dist (21)
Source: MLS Technology, Inc.. This data may not be complete. We recommend contacting the local school district to confirm school assignments for this home.


Get pre-qualified for a loan
At Zillow Home Loans, we can pre-qualify you in as little as 5 minutes with no impact to your credit score.An equal housing lender. NMLS #10287.
Sell for more on Zillow
Get a Zillow Showcase℠ listing at no additional cost and you could sell for .
$226,000
2% more
+$4,520
With Zillow Showcase(estimated)
$230,520
- Oklahoma
- Rogers County
- Oologah
- 74053
- 916 W Regatta Ln
Nearby cities
Nearby zip codes
Other Oologah Topics
