Skip main navigation
Sold
  • $539,000

    916 W River Stone Ct, Nampa, ID 83686

    3beds
    2baths
    2,110sqft
    Single Family Residence
    Built in 2011
    0.25 Acres Lot
    $539,000 Zestimate®
    $255/sqft
    $2,877 Estimated rent

    Home value

    $539,000

    $512,000 - $566,000

    $2,877/mo

    Zestimate® history
    Loading
    Loading...

    Owner options

    List your home for rent

    $2,877/mo

    Rent Zestimate®

    Find your next renter with Zillow Rental Manager. Plus, with online applications, you can quickly screen prospective tenants – for free.

    Learn more

    $2,877/mo

    Rent Zestimate®

    Refinance and save

    $3,520/mo

    Est. payment

    Refinancing to a lower rate could help reduce your monthly payments and save thousands over the life of the loan.

    See today's rates

    $3,520/mo

    Est. payment

    Explore your selling options

    Work with a Zillow partner agent

    Leverage their expertise and Zillow's premium Showcase listings to get your home seen by more buyers.

    Get started

    List with your own agent

    Get your home in front of millions of buyers by listing it on Zillow.

    Learn how to do it

    Sell it yourself

    Take full control of how buyers see your home on Zillow by listing For Sale by Owner (FSBO).

    List your home

    What's special

    Gas fireplaceOpen kitchenLarge tuff shedCustom cabinetryGranite countersHuge island breakfast barOpen design home

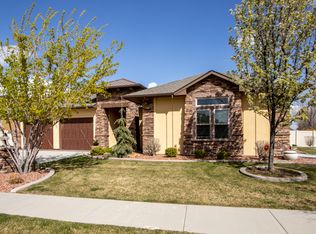
    Come see this gorgeous, single level, open design home w/ great room & family/bonus room. This home won the Parade of Homes Builder & Realtor Choice Awards and has been extremely well maintained. It sits on a 1/4 acre lot on a semi-private street, in a very quite neighborhood w/ lots of beautiful full-grown trees. The open kitchen has granite counters and stainless steel appliances that compliment the custom cabinetry & huge island breakfast bar. The entry, kitchen and dining areas have beautiful hand-scraped hickory hardwood floors. Enjoy the warmth of the gas fireplace in the sun-lit great room or reading a book in the separate family room w/ custom built-in bookshelves. Have a "Big Game" party with friends in the bonus room using the built-in surround sound speakers. You can create the perfect BBQ party with the east facing backyard under the covered patio. The side yard has a large 36x13 concrete RV pad that comes with a house-matching large Tuff shed. Low energy bills with the high-efficiency furnace.

    This property is off market, which means it's not currently listed for sale or rent on Zillow. This may be different from what's available on other websites or public sources.

    Zillow last checked:

    Listing updated:

    Listed by:

    Devon Fletcher 208-921-8820,

    Keller Williams Realty Boise

    Bought with:

    Mike Barth

    Silvercreek Realty Group

    Source: IMLS,MLS#: 98880284MLS Logo

    Facts & features

    Interior

    Bedrooms & bathrooms
    • Bedrooms: 3
    • Bathrooms: 2
    • Main level bathrooms: 2
    • Main level bedrooms: 3
    Primary bedroom
    • Level: Main
    • Area: 224
    • Dimensions: 16 x 14
    Bedroom 2
    • Level: Main
    • Area: 110
    • Dimensions: 11 x 10
    Bedroom 3
    • Level: Main
    • Area: 110
    • Dimensions: 11 x 10
    Kitchen
    • Level: Main
    • Area: 168
    • Dimensions: 14 x 12
    Living room
    • Level: Main
    • Area: 340
    • Dimensions: 17 x 20
    Heating
    • Forced Air, Natural Gas
    Cooling
    • Central Air
    Appliances
    • Included: Gas Water Heater, Dishwasher, Disposal, Microwave, Oven/Range Freestanding, Refrigerator, Water Softener Owned
    Features
    • Bath-Master, Bed-Master Main Level, Split Bedroom, Family Room, Great Room, Rec/Bonus, Double Vanity, Walk-In Closet(s), Breakfast Bar, Pantry, Kitchen Island, Number of Baths Main Level: 2, Bonus Room Size: 17x16, Bonus Room Level: Main
    • Flooring: Hardwood, Carpet
    • Has basement: No
    • Number of fireplaces: 1
    • Fireplace features: One, Gas
    Interior area
    • Total structure area: 2,110
    • Total interior livable area: 2,110 sqft
    • Finished area above ground: 2,110
    • Finished area below ground: 0

    Property

    Parking
    • Total spaces: 3
    • Parking features: Attached, RV Access/Parking, Driveway
    • Attached garage spaces: 3
    • Has uncovered spaces: Yes
    • Details: Garage: 34x26
    Features
    • Levels: One
    • Patio & porch: Covered Patio/Deck
    • Fencing: Partial,Vinyl
    Lot
    • Size: 0.25 Acres
    • Dimensions: 115 x 97
    • Features: 10000 SF - .49 AC, Irrigation Available, Sidewalks, Cul-De-Sac, Auto Sprinkler System, Full Sprinkler System, Pressurized Irrigation Sprinkler System
    Details
    • Additional structures: Shed(s)
    • Parcel number: N27550080620

    Construction

    Type & style
    • Home type: SingleFamily
    • Property subtype: Single Family Residence
    Materials
    • Frame, Stone, HardiPlank Type, Wood Siding
    • Foundation: Crawl Space
    • Roof: Architectural Style
    Condition
    • Year built: 2011
    Details
    • Builder name: Meadowbrook Homes Inc

    Utilities & green energy

    • Water: Public
    • Utilities for property: Sewer Connected

    Community & HOA

    Community
    • Subdivision: Fall River Estates
    HOA
    • Has HOA: Yes
    • HOA fee: $330 annually
    Location
    • Region: Nampa

    Financial & listing details

    • Price per square foot: $255/sqft
    • Tax assessed value: $487,300
    • Annual tax amount: $3,001
    • Date on market: 6/9/2023
    • Listing terms: Cash,Conventional,1031 Exchange,FHA,VA Loan
    • Ownership: Fee Simple
    • Road surface type: Paved

    Price history

    Price history is unavailable.

    Public tax history

    YearProperty taxesTax assessment
    2025$2,420 -6.6%$487,300 +0%
    2024$2,591 -6.2%$487,200 -0.1%
    2023$2,761 -8%$487,500 -8.3%
    2022$3,001 -5.7%$531,600 +34.5%
    2021$3,182 -23.7%$395,100 +22.7%
    2020$4,170 -20.1%$322,000 +8.9%
    2019$5,217 +10%$295,800 +17.4%
    2017$4,741 +77.6%$252,000
    2016$2,669 --
    2015$2,669 +1.3%--
    2014$2,636 $222,300
    2013-- --
    2012-- --
    2011-- --
    2010-- --
    2007-- --
    Find assessor info on the county website

    Neighborhood: 83686

    Nearby schools

    GreatSchools rating
    Schools provided by the listing agent
    • Elementary: Owyhee
    • Middle: Lone Star
    • High: Nampa
    • District: Nampa School District #131

    Source: IMLS. This data may not be complete. We recommend contacting the local school district to confirm school assignments for this home.

    Get a cash offer in 3 minutes
    Find out how much your home could sell for in as little as 3 minutes with a no-obligation cash offer.
    Estimated market value
    $539,000
    Get a cash offer in 3 minutes
    Find out how much your home could sell for in as little as 3 minutes with a no-obligation cash offer.
    Estimated market value
    $539,000