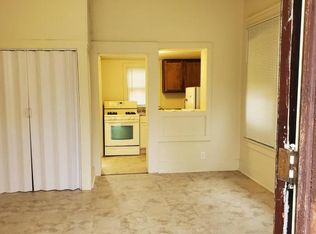
Turn-of-the-century Victorian blending timeless character with modern functionality, offering incredible space and flexibility with 4-6 bedrooms and 3.5 baths. From the original charm to the expansive layout and enclosed porches, this home offers room for everyone to live, work, and gather comfortably. You’ll be amazed by the size and versatility throughout this spacious home. The main floor features a kitchen with breakfast area, welcoming entry porch/mudroom, family room, full bath, living room, formal dining room, office or potential bedroom, half bath, and a large enclosed porch that expands your living and entertaining space. Upstairs offers even more flexibility with a second family room, 3-4 bedrooms, 2 full baths, laundry room, and another large enclosed porch, ideal for relaxing, hobbies, or additional gathering space. Whether you are looking for main-floor bedroom options, work-from-home flexibility, multi-generational living, home gym space, or additional bedrooms, this home provides countless possibilities to fit your needs. The two expansive enclosed porches create wonderful indoor/outdoor living areas while maintaining privacy and year-round usability. Abundant storage throughout adds to the home’s everyday functionality. A rare opportunity to own a spacious Victorian home with character, flexibility, and modern livability. Be sure to view the virtual tour to fully appreciate the layout and space this home has to offer. Some of the furniture may be virtually staged, no alterations or changes to the home!
Sold for $164,900
Zillow last checked:
Listing updated:
Bought with:
Erin Spence, 475185053
Re/Max Of Rock Valley
Source: NorthWest Illinois Alliance of REALTORS®,MLS#: 202602802
Price history
| Date | Event | Price |
|---|---|---|
| 9/18/2026 | Sold | $164,900-8.4%$57/sqft |
Source:  NorthWest Illinois Alliance of REALTORS® #202602802 Report a problem NorthWest Illinois Alliance of REALTORS® #202602802 Report a problem | ||
| 9/11/2026 | Pending sale | $180,000$62/sqft |
Source:  MRED as distributed by MLS GRID #12649763 Report a problem MRED as distributed by MLS GRID #12649763 Report a problem | ||
| 8/26/2026 | Contingent | $180,000$62/sqft |
Source: MRED as distributed by MLS GRID #12649763 Report a problem | ||
| 8/26/2026 | Pending sale | $180,000$62/sqft |
Source: NorthWest Illinois Alliance of REALTORS® #202602802 Report a problem | ||
| 7/4/2026 | Price change | $180,000-10%$62/sqft |
Source: MRED as distributed by MLS GRID #12649763 Report a problem | ||
| 5/15/2026 | Price change | $200,000+17.7%$69/sqft |
Source: NorthWest Illinois Alliance of REALTORS® #202602802 Report a problem | ||
| 5/31/2021 | Pending sale | $169,900$58/sqft |
Source: MRED as distributed by MLS GRID #11073552 Report a problem | ||
| 5/21/2021 | Price change | $169,900-8.1%$58/sqft |
Source: MRED as distributed by MLS GRID #11073552 Report a problem | ||
| 5/3/2021 | Listed for sale | $184,900$63/sqft |
Source: MRED as distributed by MLS GRID #11073552 Report a problem | ||



Sell for more on Zillow
Get a Zillow Showcase℠ listing at no additional cost and you could sell for .
$164,900
2% more
+$3,298
With Zillow Showcase(estimated)
$168,198
