Are you looking for a home for your personal residence or for re-sale. This home does need some help, but the potential is there to bring this home back to life. Lots of square feet to work with (Approximately 1850 sq.ft.) and also includes a large yard. Home includes 3 bedrooms, 2 baths and 2 living areas, each with a fireplace. There is a garage apartment that could be good future income. It does need work to be habitable. This is a great location on a corner lot. Please give this home some consideration, it won't last long. SELLER JUST MADE A $10,000 REDUCTION.
For sale
Price cut: $10K (8/8)
$69,000
916 Ward St, Ward, TX 76661
3beds
1,835sqft
Single Family Residence
Built in 1950
0.36 Acres Lot
$-- Zestimate®
$38/sqft
$-- HOA
What's special
Large yardEach with a fireplace
- 235 days
- 511
- 41
Zillow last checked:
Listing updated:
Listed by:
Irene Zapalac 0367271,
Twin Lakes Ranch Realty 254-803-5276
Source: NTREIS,MLS#: 21177818
Facts & features
Interior
Bedrooms & bathrooms
- Bedrooms: 3
- Bathrooms: 2
- Full bathrooms: 2
Primary bedroom
- Level: First
- Dimensions: 11 x 14
Dining room
- Features: Ceiling Fan(s)
- Level: First
- Dimensions: 11 x 13
Living room
- Features: Fireplace
- Level: First
- Dimensions: 19 x 18
Heating
- Central, Electric
Cooling
- Central Air, Ceiling Fan(s), Electric
Appliances
- Included: Electric Range, Gas Water Heater
- Laundry: Washer Hookup, Electric Dryer Hookup, Other
Features
- High Speed Internet, Cable TV, Walk-In Closet(s)
- Flooring: Carpet, Hardwood, Linoleum
- Windows: Window Coverings
- Has basement: No
- Number of fireplaces: 2
- Fireplace features: Family Room, Living Room, Wood Burning
Interior area
- Total interior livable area: 1,835 sqft
Video & virtual tour
Property
Parking
- Total spaces: 2
- Parking features: Attached Carport, Additional Parking, Covered, Driveway, Gravel, No Garage, On Site
- Carport spaces: 2
Features
- Levels: One
- Stories: 1
- Patio & porch: Covered
- Pool features: None
- Fencing: Chain Link,Vinyl
Lot
- Size: 0.36 Acres
- Features: Cleared, Corner Lot, Level, Few Trees
- Residential vegetation: Cleared, Grassed, Partially Wooded
Details
- Parcel number: 34071
- Other equipment: Satellite Dish
Construction
Type & style
- Home type: SingleFamily
- Architectural style: Traditional,Detached
- Property subtype: Single Family Residence
Materials
- Wood Siding
- Foundation: Slab
- Roof: Composition
Condition
- Unknown
- Year built: 1950
Utilities & green energy
- Sewer: Public Sewer
- Water: Public
- Utilities for property: Electricity Connected, Natural Gas Available, Sewer Available, Separate Meters, Water Available, Cable Available
Community & HOA
Community
- Features: Sidewalks
- Subdivision: Nw Original
HOA
- Has HOA: No
Location
- Region: Ward
Financial & listing details
- Price per square foot: $38/sqft
- Tax assessed value: $91,480
- Date on market: 2/12/2026
- Cumulative days on market: 141 days
- Listing terms: Cash,Conventional
Estimated market value
Not available
Estimated sales range
Not available
$1,812/mo
Price history
| Date | Event | Price |
|---|---|---|
| 8/8/2026 | Price change | $69,000-12.7%$38/sqft |
Source: NTREIS #21177818 Report a problem | ||
| 7/28/2026 | Listed for sale | $79,000$43/sqft |
Source: NTREIS #21177818 Report a problem | ||
| 4/21/2026 | Pending sale | $79,000$43/sqft |
Source: NTREIS #21177818 Report a problem | ||
| 2/12/2026 | Listed for sale | $79,000$43/sqft |
Source: NTREIS #21177818 Report a problem | ||
Public tax history
| Year | Property taxes | Tax assessment |
|---|---|---|
| 2025 | -- | $91,480 |
| 2024 | $2,603 +13.3% | $91,480 +13.6% |
| 2023 | $2,297 +18.8% | $80,500 +7.9% |
| 2022 | $1,933 +5% | $74,610 +14.8% |
| 2021 | $1,841 | $64,980 |
| 2020 | -- | $64,980 |
| 2019 | $2,573 | $64,980 +13.5% |
| 2018 | -- | $57,250 |
| 2017 | -- | $57,250 |
| 2016 | -- | $57,250 |
| 2015 | -- | $57,250 |
| 2014 | -- | $57,250 |
| 2012 | -- | $57,250 -4.6% |
| 2011 | -- | $60,010 |
| 2010 | -- | $60,010 +4.9% |
| 2009 | -- | $57,190 +140.4% |
| 2008 | -- | $23,790 |
| 2007 | -- | -- |
Find assessor info on the county website
Monthly payment
Est. payment
Payment breakdown
Explore the cost of this home by adjusting the details. Changes won't be saved.Climate risks
Neighborhood: 76661
Nearby schools
Schools provided by the listing agent
- Elementary: Marlin
- Middle: Marlin
- High: Marlin
- District: Marlin ISD
Source: NTREIS. This data may not be complete. We recommend contacting the local school district to confirm school assignments for this home.

Similar homes
- $72,5003 bd2 ba1.3k sqft319 Shenandoah St, Marlin, TX 76661For Sale
 MLS ID #21324676, Jeri Rand. NTREIS
 - $69,8003 bd1 ba1k sqft313 Commerce St, Marlin, TX 76661Active

 MLS ID #622144, Katrina Heinmiller, eXp Realty. Central Texas MLS
 - $89,9995 bd4 ba2.3k sqft216 Fortune St, Marlin, TX 76661For Sale
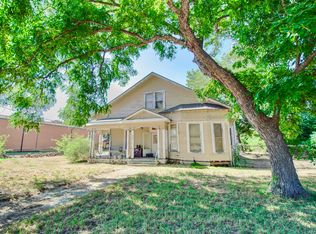 MLS ID #21326387, Greg Clark. NTREIS
 - $74,9992 bd2 ba936 sqft400 Live Oak St, Marlin, TX 76661For Sale
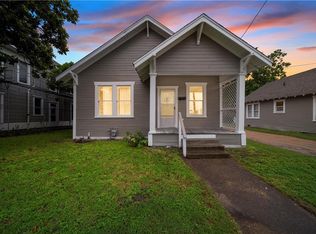 MLS ID #21287586, Mercedes Lane. NTREIS
 - $45,0002 bd1 ba1.2k sqft206 E Farish Ave, Rosebud, TX 76570ActiveMLS ID #617012, Jack Folsom, Hometown Realty. Central Texas MLS
