This 4-bedroom, 3-bath home sits on a spacious cul-de-sac lot. It offers both privacy and room to roam. The layout of this home is perfect for both everyday living and entertaining, with a large living room, a full dining room for gathering with loved ones, and a spacious kitchen with an eating area for casual meals. There are three bedrooms and two full baths on the main level. The basement features a den with a rock fireplace which creates a cozy retreat for relaxation. An additional bedroom and full bath in the basement offer flexibility and extra space for guests or family members. Exterior features include a sizable sunroom that provides a tranquil space to entertain and enjoy the beauty of the backyard. Conveniently located near schools, shopping, and restaurants. This home offers the best of both worlds—peaceful suburban living with easy access to amenities.
Sold for $179,500
$179,500
916 Wear Dr, Birmingham, AL 35235
4beds
2,038sqft
Single Family Residence
Built in 1978
0.51 Acres Lot
$208,700 Zestimate®
$88/sqft
$1,751 Estimated rent
Home value
$208,700
$190,000 - $227,000
$1,751/mo
Zestimate® history
Owner options
List your home for rent
$1,751/mo
Rent Zestimate®
Find your next renter with Zillow Rental Manager. Plus, with online applications, you can quickly screen prospective tenants – for free.
$1,751/mo
Rent Zestimate®
Refinance and save
$1,144/mo
Est. payment
Refinancing to a lower rate could help reduce your monthly payments and save thousands over the life of the loan.
$1,144/mo
Est. payment
Explore your selling options
Work with a Zillow partner agent
Leverage their expertise and Zillow's premium Showcase listings to get your home seen by more buyers.
Get startedList with your own agent
Get your home in front of millions of buyers by listing it on Zillow.
Learn how to do itSell it yourself
Take full control of how buyers see your home on Zillow by listing For Sale by Owner (FSBO).
List your homeWhat's special
Rock fireplaceFull dining roomSpacious kitchenPeaceful suburban living
Zillow last checked:
Listing updated:
Listed by:
Frank Phillips CELL:2058215410,
ARC Realty Vestavia-Liberty Pk,
Brenton Phillips 205-612-1028,
ARC Realty Vestavia-Liberty Pk
Bought with:
Kenya Walton
Keller Williams Realty Vestavia
Source: GALMLS,MLS#: 21384549
Facts & features
Interior
Bedrooms & bathrooms
- Bedrooms: 4
- Bathrooms: 3
- Full bathrooms: 3
Rooms
- Room types: Bedroom, Den/Family (ROOM), Dining Room, Bathroom, Kitchen, Master Bathroom, Master Bedroom
Primary bedroom
- Level: First
Bedroom 1
- Level: First
Bedroom 2
- Level: First
Bedroom 3
- Level: Basement
Primary bathroom
- Level: First
Bathroom 1
- Level: First
Dining room
- Level: First
Family room
- Level: Basement
Kitchen
- Features: Laminate Counters
- Level: First
Living room
- Level: First
Basement
- Area: 700
Heating
- Central, Natural Gas
Cooling
- Central Air, Electric
Appliances
- Included: Electric Cooktop, Dishwasher, Electric Oven, Stove-Electric, Gas Water Heater
- Laundry: Electric Dryer Hookup, In Garage, In Basement, Basement Area, Yes
Features
- Separate Shower, Shared Bath, Tub/Shower Combo
- Flooring: Carpet, Laminate, Tile
- Basement: Full,Partially Finished,Block,Daylight
- Attic: Other,Yes
- Number of fireplaces: 1
- Fireplace features: Masonry, Den, Wood Burning
Interior area
- Total interior livable area: 2,038 sqft
- Finished area above ground: 1,338
- Finished area below ground: 700
Property
Parking
- Total spaces: 2
- Parking features: Basement, Driveway, Garage Faces Front
- Attached garage spaces: 2
- Has uncovered spaces: Yes
Features
- Levels: One,Split Foyer
- Stories: 1
- Exterior features: None
- Pool features: None
- View description: None
- Waterfront features: No
Lot
- Size: 0.51 Acres
Details
- Parcel number: 1200304009073.000
- Special conditions: N/A
Construction
Type & style
- Home type: SingleFamily
- Property subtype: Single Family Residence
Materials
- Brick, Other
- Foundation: Basement
Condition
- Year built: 1978
Utilities & green energy
- Water: Public
- Utilities for property: Sewer Connected
Community & HOA
Community
- Security: Security System
- Subdivision: Enchanted Forest
Location
- Region: Birmingham
Financial & listing details
- Price per square foot: $88/sqft
- Tax assessed value: $164,000
- Annual tax amount: $1,117
- Price range: $179.5K - $179.5K
- Date on market: 5/2/2024
Price history
| Date | Event | Price |
|---|---|---|
| 6/10/2024 | Sold | $179,500+2.6%$88/sqft |
Source:  GALMLS #21384549 Report a problem GALMLS #21384549 Report a problem | ||
| 5/13/2024 | Contingent | $174,900$86/sqft |
Source: GALMLS #21384549 Report a problem | ||
| 5/2/2024 | Listed for sale | $174,900$86/sqft |
Source: GALMLS #21384549 Report a problem | ||
Public tax history
| Year | Property taxes | Tax assessment |
|---|---|---|
| 2025 | $1,117 +27.5% | $16,400 |
| 2024 | $876 | $16,400 |
| 2023 | $876 -2.2% | $16,400 -1.8% |
| 2022 | $896 +25.1% | $16,700 +19.5% |
| 2021 | $716 +35.1% | $13,980 +25.3% |
| 2020 | $530 | $11,160 |
| 2019 | $530 +6.4% | $11,160 +4.5% |
| 2018 | $499 | $10,680 |
| 2017 | $499 | $10,680 |
| 2016 | $499 -24.3% | $10,680 |
| 2015 | $659 +39.8% | $10,680 +1.5% |
| 2014 | $472 -35.4% | $10,520 |
| 2013 | $730 | $10,520 +0.1% |
| 2012 | $730 -1.6% | $10,510 -1.6% |
| 2011 | $742 -6.8% | $10,680 -6.8% |
| 2010 | $796 | $11,460 |
| 2009 | $796 -2.1% | $11,460 -2.1% |
| 2008 | $814 +3.7% | $11,710 +3.7% |
| 2007 | $785 -48.4% | $11,290 -48.4% |
| 2006 | $1,522 +112.2% | $21,900 +112.2% |
| 2005 | $717 +7.2% | $10,320 -46.4% |
| 2004 | $669 +4.3% | $19,260 +4.3% |
| 2003 | $642 +12.2% | $18,460 +124.3% |
| 2002 | $572 | $8,230 |
| 2001 | $572 | $8,230 |
| 2000 | $572 | $8,230 |
Find assessor info on the county website
Neighborhood: Huffman
Nearby homes
- $190,5003 bd2 ba2k sqft912 Wear Dr, Birmingham, AL 35235Off Market
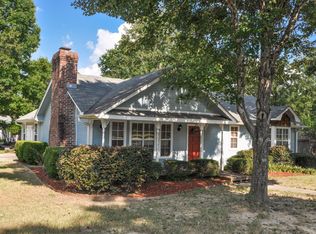
- $91,5003 bd2 ba1.2k sqft920 Wear Dr, Birmingham, AL 35235Sold
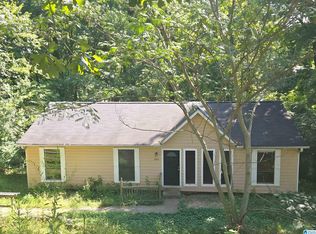
- $143,6003 bd2 ba1.3k sqft937 Edwards Lake Rd, Birmingham, AL 35235Sold
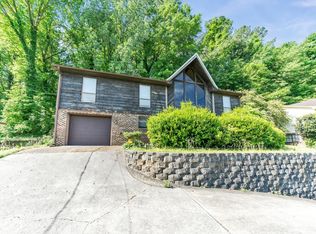
- $150,2004 bd3 ba2.5k sqft817 Pine Forest Cir, Birmingham, AL 35235Off Market
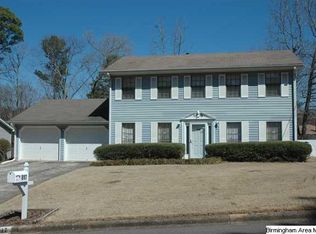
- $148,0003 bd3 ba1.8k sqft821 Pine Forest Cir, Birmingham, AL 35235Off Market
- $105,5003 bd2 ba1.6k sqft933 Edwards Lake Rd, Birmingham, AL 35235Off Market
- $149,3003 bd2 ba2.2k sqft813 Pine Forest Cir, Birmingham, AL 35235Off Market
- $129,3003 bd2 ba1.5k sqft941 Edwards Lake Rd, Birmingham, AL 35235Off Market
Nearby schools
GreatSchools rating
- 4/10Huffman AcademyGrades: PK-5Distance: 0.7 mi
- 2/10Huffman Middle SchoolGrades: 6-8Distance: 1.2 mi
- 2/10Huffman High School-MagnetGrades: 9-12Distance: 0.2 mi
Schools provided by the listing agent
- Elementary: Going
- Middle: Huffman
- High: Huffman
Source: GALMLS. This data may not be complete. We recommend contacting the local school district to confirm school assignments for this home.
Get a cash offer in 3 minutes
Find out how much your home could sell for in as little as 3 minutes with a no-obligation cash offer.
Estimated market value
$208,700
Get a cash offer in 3 minutes
Find out how much your home could sell for in as little as 3 minutes with a no-obligation cash offer.
Estimated market value
$208,700
