Opportunity awaits! This two-story fixer upper offers great potential in a highly convenient central location in Brodheadsville with easy access to schools, shopping, restaurants, churches, medical facilities, and major roadways. Across the street from the walkable and picturesque Weir Lake development, and walking distance to 2 major grocery stores, Anytime Fitness, bagel shop, pizza shop, deli, nail salon, and Dunkin Donuts, and more.
Recent improvements include a brand new ROOF and A NEW SEPTIC SYSTEM , providing a solid foundation for your renovations.
The home features 3 bedrooms. On the ground floor you will find a comfortable family room with a cozy wood burning stove and storage closet, the laundry area, a large bedroom with a closet, and a sunroom with sliding doors leading to a large wooden deck on the back of the house overlooking a small backyard. On the upper level there is a spacious kitchen with stainless steel appliances, wraparound cupboards and counters and additional pantry, a large living room / dining room right next to the kitchen, 2 modest bedrooms, and the bathroom with a tub shower.
A paved driveway and an oversized shed provide plenty of parking and storage for tools, equipment, or hobbies. Flower gardens line the walkway from the driveway to the front door. Trash removal via community dumpster is included through the Weir Lake HOA. Whether you are an investor, flipper, or buyer looking to build equity, this property is full of possibilities. Bring your vision and refresh this home with a little bit of effort!
Sold for $151,000
Zestimate®
$151,000
916 Weir Lake Rd, Kunkletown, PA 18058
3beds
1,632sqft
Single Family Residence
Built in 1980
6,098 Square Feet Lot
$151,000 Zestimate®
$93/sqft
$2,103 Estimated rent
Home value
$151,000
$133,000 - $171,000
$2,103/mo
Zestimate® history
Owner options
List your home for rent
$2,103/mo
Rent Zestimate®
Find your next renter with Zillow Rental Manager. Plus, with online applications, you can quickly screen prospective tenants – for free.
$2,103/mo
Rent Zestimate®
Refinance and save
$1,885/mo
Est. payment
Refinancing to a lower rate could help reduce your monthly payments and save thousands over the life of the loan.
$1,885/mo
Est. payment
Explore your selling options
Work with a Zillow partner agent
Leverage their expertise and Zillow's premium Showcase listings to get your home seen by more buyers.
Get startedList with your own agent
Get your home in front of millions of buyers by listing it on Zillow.
Learn how to do itSell it yourself
Take full control of how buyers see your home on Zillow by listing For Sale by Owner (FSBO).
List your homeWhat's special
Storage closetSunroom with sliding doorsAdditional pantryPaved drivewayWraparound cupboards and countersWood burning stove
Zillow last checked:
Listing updated:
Listed by:
Katarzyna (Kathy) Ewa Bernatowicz 570-236-3936,
Pocono Mountains Real Estate, Inc - Brodheadsville
Bought with:
(Scranton) GSAR Member
NON MEMBER
Source: PMAR,MLS#: PM-143644
Facts & features
Interior
Bedrooms & bathrooms
- Bedrooms: 3
- Bathrooms: 1
- Full bathrooms: 1
Primary bedroom
- Level: Lower
- Area: 204
- Dimensions: 17 x 12
Bedroom 2
- Level: Upper
- Area: 115.5
- Dimensions: 11 x 10.5
Primary bathroom
- Level: Upper
- Area: 60
- Dimensions: 10 x 6
Bonus room
- Level: Lower
- Area: 143
- Dimensions: 13 x 11
Bonus room
- Level: Upper
- Area: 114.75
- Dimensions: 13.5 x 8.5
Family room
- Level: Lower
- Area: 264
- Dimensions: 22 x 12
Kitchen
- Level: Upper
- Area: 141.25
- Dimensions: 12.5 x 11.3
Living room
- Level: Upper
- Area: 195.84
- Dimensions: 19.2 x 10.2
Heating
- Baseboard, Wood Stove, Electric, Wood
Cooling
- Ceiling Fan(s), Window Unit(s)
Appliances
- Included: Electric Range, Refrigerator, Water Heater, Dishwasher, Stainless Steel Appliance(s), Washer, Dryer
- Laundry: Lower Level, Inside
Features
- Pantry, Tile Counters, Ceiling Fan(s)
- Flooring: Combination, Laminate, Parquet, Tile
- Doors: Sliding Doors
- Windows: Vinyl Frames, Screens
- Basement: Heated
- Number of fireplaces: 1
- Fireplace features: Family Room, Wood Burning
- Common walls with other units/homes: No Common Walls
Interior area
- Total structure area: 1,632
- Total interior livable area: 1,632 sqft
- Finished area above ground: 816
- Finished area below ground: 816
Property
Parking
- Total spaces: 2
- Parking features: Open
- Uncovered spaces: 2
Features
- Stories: 2
- Patio & porch: Deck
- Exterior features: Balcony, Rain Gutters, Garden, Private Yard
Lot
- Size: 6,098 Square Feet
- Dimensions: 55 x 56 x 110 x 111
- Features: Level, Back Yard, Front Yard, Cleared, Few Trees, Garden
Details
- Additional structures: Shed(s), Storage
- Parcel number: 02.9D.1.2
- Zoning: RS
- Zoning description: Residential
- Special conditions: Standard
Construction
Type & style
- Home type: SingleFamily
- Architectural style: Contemporary
- Property subtype: Single Family Residence
Materials
- Asphalt, Vinyl Siding
- Roof: Asphalt,Shingle
Condition
- Year built: 1980
Utilities & green energy
- Electric: Circuit Breakers
- Sewer: Mound Septic, On Site Septic, Septic Tank
- Water: Well
Community & HOA
Community
- Subdivision: Weir Lake
HOA
- Has HOA: Yes
- Amenities included: Other
- Services included: Trash, Maintenance Grounds
- HOA fee: $825 annually
Location
- Region: Kunkletown
Financial & listing details
- Price per square foot: $93/sqft
- Tax assessed value: $58,520
- Annual tax amount: $1,990
- Date on market: 8/5/2026
- Listing terms: Cash,Conventional,Contract
- Inclusions: kitchen appliances
- Road surface type: Paved
Price history
| Date | Event | Price |
|---|---|---|
| 9/15/2026 | Sold | $151,000-5%$93/sqft |
Source: PMAR #PM-143644 Report a problem | ||
| 8/22/2026 | Pending sale | $159,000$97/sqft |
Source: PMAR #PM-143644 Report a problem | ||
| 8/5/2026 | Listed for sale | $159,000+109.2%$97/sqft |
Source: PMAR #PM-143644 Report a problem | ||
| 8/31/2001 | Sold | $76,000$47/sqft |
Source: Agent Provided Report a problem | ||
Public tax history
| Year | Property taxes | Tax assessment |
|---|---|---|
| 2026 | $1,991 +1.5% | $58,520 |
| 2025 | $1,961 +5.5% | $58,520 |
| 2024 | $1,859 +4.1% | $58,520 |
| 2023 | $1,786 +2.8% | $58,520 |
| 2022 | $1,738 +2.6% | $58,520 |
| 2021 | $1,694 +4.1% | $58,520 |
| 2020 | $1,628 -26.9% | $58,520 +371.9% |
| 2019 | $2,228 | $12,400 |
| 2018 | $2,228 +2.4% | $12,400 |
| 2017 | $2,176 +520.9% | $12,400 |
| 2016 | $350 | $12,400 -2% |
| 2015 | -- | $12,650 |
| 2014 | -- | $12,650 |
| 2013 | -- | $12,650 |
| 2012 | -- | $12,650 |
| 2011 | -- | $12,650 |
| 2010 | -- | $12,650 |
| 2008 | -- | $12,650 |
| 2007 | -- | $12,650 |
| 2006 | -- | $12,650 |
| 2005 | -- | $12,650 |
| 2004 | -- | $12,650 |
| 2003 | -- | $12,650 |
Find assessor info on the county website
Neighborhood: 18058
Nearby homes
- $279,6005 bd2 ba2k sqft912 Weir Lake Rd, Kunkletown, PA 18058Off Market
- $28,6503 bd1 ba1k sqft6209 Oak Ln, Kunkletown, PA 18058Off Market
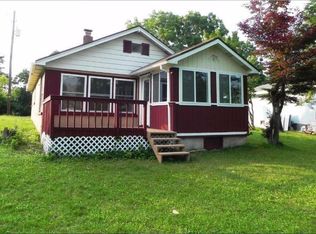
- $261,6003 bd1 ba1.6k sqft6202 Oak Ln, Kunkletown, PA 18058Off Market
- $183,4002 bd1 ba780 sqft6206 Oak Ln, Kunkletown, PA 18058Off Market
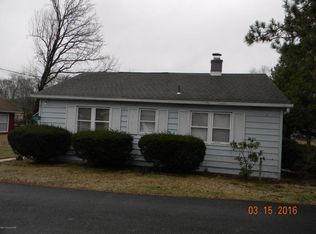
- $206,5001 bd1 ba942 sqft6202 Oak Ln, Kunkletown, PA 18058Off Market
- $181,9003 bd1 ba851 sqft6208 Oak Ln, Kunkletown, PA 18058Off Market
- $173,7002.2 acres6210 Oak Ln, Kunkletown, PA 18058Off Market
- $289,5003 bd2 ba1.2k sqft925 Weir Lake Rd, Kunkletown, PA 18058Off Market
Nearby schools
GreatSchools rating
- NAPleasant Valley El SchoolGrades: K-2Distance: 2.7 mi
- 5/10Pleasant Valley Middle SchoolGrades: 6-8Distance: 0.9 mi
- 5/10Pleasant Valley High SchoolGrades: 9-12Distance: 1.1 mi
Sell for more on Zillow
Get a Zillow Showcase℠ listing at no additional cost and you could sell for .
$151,000
2% more
+$3,020
With Zillow Showcase(estimated)
$154,020
Sell for more on Zillow
Get a Zillow Showcase℠ listing at no additional cost and you could sell for .
$151,000
2% more
+$3,020
With Zillow Showcase(estimated)
$154,020
- Pennsylvania
- Monroe County
- Brodheadsville
- 18058
- 916 Weir Lake Rd
