Spacious Bi-Level with Large Deck & Fenced Backyard in Westbrook Subdivision
COZY, SPACIOUS HOME IN DELTA TOWNSHIP
Welcome to this sunlit living room with a cozy gas fireplace, spacious primary suite, finished lower level, and huge fenced backyard with a two-level deck. This Westbrook gem in Delta Township is ready for family, friends, and fun!
This versatile home feature 4 bedrooms on the main level: a primary suite with walk-in shower, walk-in closet, and two additional closets and 3 additional bedrooms. Main level offers a living room with gas fireplace, Family room with sliding doors leading to the decks, kitchen, dinning area and another full bath room. The finished lower level adds a den, laundry, rec room, half bath, storage room and a potential 5th bedroom with closet, egress window and walkout access. The large fenced backyard includes a shed and two-level deck, perfect for relaxing or entertaining. Located on a quiet cul-de-sac within walking distance to middle and high school with the elementary school close by.
HIGHLIGHTED FEATURES
Updated roof (2022); Water Heater (2021); New furnace motor (2025)
Extra rooms can be used as office, guest bedroom, playroom, or multi-generational area or for various family needs.
Quiet cul-de-sac no through traffic near schools
Sold for $299,900
$299,900
916 Westover Cir, Lansing, MI 48917
5beds
2,834sqft
Single Family Residence
Built in 1983
0.25 Acres Lot
$309,500 Zestimate®
$106/sqft
$2,758 Estimated rent
Home value
$309,500
$241,000 - $399,000
$2,758/mo
Zestimate® history
Owner options
List your home for rent
$2,758/mo
Rent Zestimate®
Find your next renter with Zillow Rental Manager. Plus, with online applications, you can quickly screen prospective tenants – for free.
$2,758/mo
Rent Zestimate®
Refinance and save
$2,098/mo
Est. payment
Refinancing to a lower rate could help reduce your monthly payments and save thousands over the life of the loan.
$2,098/mo
Est. payment
Explore your selling options
Work with a Zillow partner agent
Leverage their expertise and Zillow's premium Showcase listings to get your home seen by more buyers.
Get startedList with your own agent
Get your home in front of millions of buyers by listing it on Zillow.
Learn how to do itSell it yourself
Take full control of how buyers see your home on Zillow by listing For Sale by Owner (FSBO).
List your homeWhat's special
Gas fireplaceFenced yardLarge backyardGuest roomsMulti-generational livingFinished basementRec room
Zillow last checked:
Listing updated:
Listed by:
Joan Spagnuolo 517-202-5113,
Oasis Realty
Bought with:
Cindy Beckwith, 6506045689
Five Star Real Estate - Lansing
Source: Greater Lansing AOR,MLS#: 290009
Facts & features
Interior
Bedrooms & bathrooms
- Bedrooms: 5
- Bathrooms: 3
- Full bathrooms: 2
- 1/2 bathrooms: 1
Primary bedroom
- Description: walk in closet/on suite
- Level: First
- Area: 195 Square Feet
- Dimensions: 13 x 15
Bedroom 2
- Level: First
- Area: 101.46 Square Feet
- Dimensions: 8.9 x 11.4
Bedroom 3
- Level: First
- Area: 119.7 Square Feet
- Dimensions: 10.5 x 11.4
Bedroom 4
- Level: First
- Area: 160.16 Square Feet
- Dimensions: 10.4 x 15.4
Bedroom 5
- Level: Basement
- Area: 151.96 Square Feet
- Dimensions: 13.1 x 11.6
Dining room
- Level: First
- Area: 94.64 Square Feet
- Dimensions: 9.1 x 10.4
Family room
- Level: First
- Area: 229.32 Square Feet
- Dimensions: 12 x 19.11
Family room
- Level: Basement
- Area: 263.34 Square Feet
- Dimensions: 19.8 x 13.3
Kitchen
- Level: First
- Area: 83.2 Square Feet
- Dimensions: 8 x 10.4
Laundry
- Level: Basement
- Area: 93 Square Feet
- Dimensions: 9.3 x 10
Living room
- Level: First
- Area: 183.52 Square Feet
- Dimensions: 12.4 x 14.8
Office
- Level: Basement
- Area: 98.4 Square Feet
- Dimensions: 8.2 x 12
Other
- Level: Basement
- Area: 109.2 Square Feet
- Dimensions: 14 x 7.8
Heating
- Forced Air, Natural Gas
Cooling
- Central Air
Appliances
- Included: Disposal, Freezer, Gas Oven, Gas Water Heater, Ice Maker, Range Hood, Water Softener, Washer, Refrigerator, Gas Range, Free-Standing Refrigerator, Dryer, Dishwasher, Built-In Gas Oven
- Laundry: In Basement
Features
- Flooring: Hardwood, Linoleum
- Basement: Egress Windows,Finished,Walk-Out Access
- Has fireplace: No
Interior area
- Total structure area: 2,834
- Total interior livable area: 2,834 sqft
- Finished area above ground: 1,794
- Finished area below ground: 1,040
Property
Parking
- Total spaces: 2
- Parking features: Attached, Finished, Garage Door Opener
- Attached garage spaces: 2
Features
- Patio & porch: Deck, Porch
- Fencing: Back Yard
- Has view: Yes
- View description: Neighborhood
Lot
- Size: 0.25 Acres
- Dimensions: 70 x 155.76
- Features: Back Yard, Front Yard, Landscaped, Near Public Transit, Private
Details
- Foundation area: 1040
- Parcel number: 4008420053000
- Zoning description: Zoning
Construction
Type & style
- Home type: SingleFamily
- Property subtype: Single Family Residence
Materials
- Vinyl Siding, Wood Siding
- Foundation: Block
- Roof: Shingle
Condition
- Year built: 1983
Utilities & green energy
- Sewer: Public Sewer
- Water: Public
- Utilities for property: Water Connected, Water Available, Sewer Connected, Sewer Available, Natural Gas Available, Electricity Available, Cable Available
Community & HOA
Community
- Subdivision: Westbrook
Location
- Region: Lansing
Financial & listing details
- Price per square foot: $106/sqft
- Tax assessed value: $227,200
- Annual tax amount: $3,952
- Date on market: 8/11/2025
- Listing terms: Cash,Conventional,FHA
- Road surface type: Asphalt
Price history
| Date | Event | Price |
|---|---|---|
| 11/3/2025 | Sold | $299,900$106/sqft |
Source:  Greater Lansing AOR #290009 Report a problem Greater Lansing AOR #290009 Report a problem | ||
| 9/5/2025 | Pending sale | $299,900$106/sqft |
Source: Greater Lansing AOR #290009 Report a problem | ||
| 7/25/2025 | Listed for sale | $299,900$106/sqft |
Source: Greater Lansing AOR #290009 Report a problem | ||
Public tax history
| Year | Property taxes | Tax assessment |
|---|---|---|
| 2025 | $3,952 | $113,600 +3.5% |
| 2024 | -- | $109,800 +24.8% |
| 2021 | $3,425 +0.8% | $88,000 +6.9% |
| 2020 | $3,399 | $82,300 +6.2% |
| 2019 | $3,399 +1.8% | $77,528 +2.6% |
| 2018 | $3,339 +3.6% | $75,600 +2.4% |
| 2017 | $3,223 | $73,800 +3.4% |
| 2016 | -- | $71,400 +2.7% |
| 2015 | -- | $69,500 +2.2% |
| 2014 | -- | $68,000 +1.3% |
| 2013 | -- | $67,100 +0.3% |
| 2011 | -- | $66,900 -4.7% |
| 2010 | -- | $70,200 -6.3% |
| 2009 | -- | $74,900 -7.3% |
| 2008 | -- | $80,800 -3.2% |
| 2007 | -- | $83,500 +1.6% |
| 2006 | -- | $82,200 +1.5% |
| 2005 | -- | $81,000 +8% |
| 2004 | -- | $75,000 +10.6% |
| 2002 | -- | $67,800 +4.8% |
| 2001 | -- | $64,700 |
Find assessor info on the county website
Neighborhood: Waverly
Nearby homes
- $276,3003 bd3 ba1.7k sqft908 Westover Cir, Lansing, MI 48917Off Market
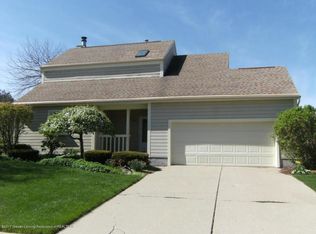
- $292,0004 bd2 ba2.2k sqft922 Westover Cir, Lansing, MI 48917Off Market
- $270,3004 bd2 ba1.8k sqft4909 Westhaven Blvd, Lansing, MI 48917Off Market
- $243,8003 bd2 ba1.6k sqft909 Eastwind Cir, Lansing, MI 48917Off Market
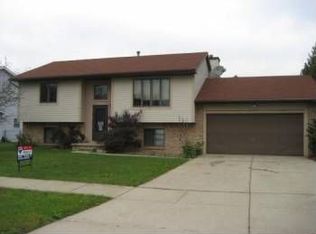
- $279,4003 bd2 ba1.9k sqft903 Eastwind Cir, Lansing, MI 48917Off Market
- $291,6003 bd2 ba1.8k sqft917 Eastwind Cir, Lansing, MI 48917Off Market
- $270,6003 bd2 ba1.9k sqft924 Westover Cir, Lansing, MI 48917Off Market
- $297,3003 bd3 ba1.7k sqft915 Westover Cir, Lansing, MI 48917Off Market
Nearby schools
GreatSchools rating
- 2/10Winans Elementary SchoolGrades: 1-4Distance: 0.8 mi
- 4/10Waverly Middle SchoolGrades: 7-8Distance: 0.4 mi
- 5/10Waverly Senior High SchoolGrades: 9-12Distance: 0.6 mi
Schools provided by the listing agent
- High: Waverly
Source: Greater Lansing AOR. This data may not be complete. We recommend contacting the local school district to confirm school assignments for this home.
Get a cash offer in 3 minutes
Find out how much your home could sell for in as little as 3 minutes with a no-obligation cash offer.
Estimated market value
$309,500
Get a cash offer in 3 minutes
Find out how much your home could sell for in as little as 3 minutes with a no-obligation cash offer.
Estimated market value
$309,500
- Michigan
- Eaton County
- Lansing
- 48917
- Waverly
- 916 Westover Cir
