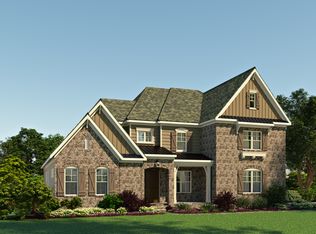
The Rochester is a floor plan for home buyers who truly want more space, more comfort, and more style. First floor highlights: *Hardwood Flooring *Dramatic 2 Story Foyer *Formal Dining Room with Tray Ceiling *Gourmet kitchen with farmhouse sink, 36" gas cooktop, walk-in pantry and massive food-prep island with low table *Breakfast nook and screened porch for indoor/outdoor dining *Mud room with storage and valet *First floor In-Law Suite with private bathroom and sitting room. The second floor features 4 bedrooms with walk-in closets and a spacious loft. The Owner's Suite features a dramatic raised ceiling and private bathroom with a shower including a seat *.26 Acre Homesite
This property is off market, which means it's not currently listed for sale or rent on Zillow. This may be different from what's available on other websites or public sources.