Skip main navigation
Off market
  • $582,200

    916 Whitstable Blvd, Arnold, MD 21012

    3beds
    2,320sqft
    SingleFamily
    Built in 2013
    2,178 Square Feet Lot
    $582,200 Zestimate®
    $251/sqft
    $3,473 Estimated rent

    Home value

    $582,200

    $553,000 - $611,000

    $3,473/mo

    Zestimate® history
    Loading
    Loading...

    Owner options

    List your home for rent

    $3,473/mo

    Rent Zestimate®

    Find your next renter with Zillow Rental Manager. Plus, with online applications, you can quickly screen prospective tenants – for free.

    Learn more

    $3,473/mo

    Rent Zestimate®

    Refinance and save

    $3,499/mo

    Est. payment

    Refinancing to a lower rate could help reduce your monthly payments and save thousands over the life of the loan.

    See today's rates

    $3,499/mo

    Est. payment

    Explore your selling options

    Work with a Zillow partner agent

    Leverage their expertise and Zillow's premium Showcase listings to get your home seen by more buyers.

    Get started

    List with your own agent

    Get your home in front of millions of buyers by listing it on Zillow.

    Learn how to do it

    Sell it yourself

    Take full control of how buyers see your home on Zillow by listing For Sale by Owner (FSBO).

    List your home

    What's special

    Center islandSplit staircaseLarge walk-in closetSeparate showerTray ceilingHalf bathPlenty of storage

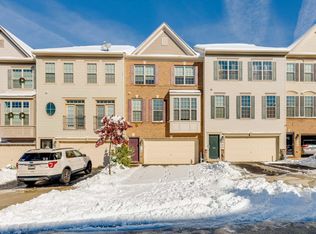
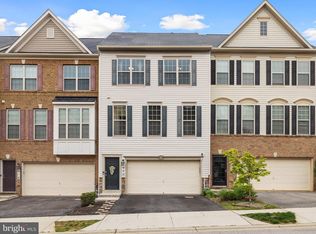
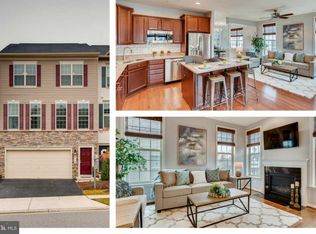
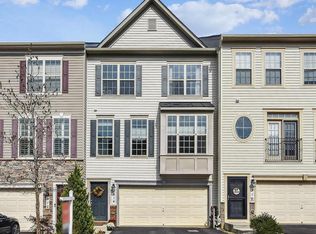
    Beautiful & meticulously maintained 3 level townhome with 3 bedrooms & 4 bathrooms in the sought after Canterbury Village subdivision of Arnold! Enter the home through the lower level foyer with split staircase and continue upstairs to the main level which boasts natural oak hardwood flooring throughout. On the main living level you will find a well equipped kitchen with dark brown 42" cabinetry with brushed nickel hardware for plenty of storage, granite countertops, a center island and a stainless steel appliance package. The dark kitchen cabinetry compliment and contrast the oak flooring nicely. The family room is right off the kitchen and has the builder upgraded gas fireplace option. Off the family room slider there is a large no maintenance deck which is great for entertaining & cookouts. There is a large dining/living room combination with the builder upgraded crown, chair & picture box moldings and a half bath which complete the main level. Upstairs you will find a large owner's suite with a tray ceiling which was another builder upgrade when this home was originally purchased. The large owner's suite bathroom is fully equipped with an oversized soaking tub, separate shower and dual vanities . A large walk-in closet completes the owner's suite. Two generous size bedrooms, a 2nd floor laundry and guest bathroom complete the second living level. Continue downstairs to the lower level rec room which offers another large living area with an additional half bathroom. Off the recreation room enter the rear slider to the paver patio and fully fenced rear yard with pet friendly turf! A two car garage with additional parking for 2 cars in the driveway & a one year CINCH home warranty complete this fantastic home! Open house is scheduled for 04/16/23 from 12 -2pm.

    This property is off market, which means it's not currently listed for sale or rent on Zillow. This may be different from what's available on other websites or public sources.
    Facts & features

    Interior

    Bedrooms & bathrooms
    • Bedrooms: 3
    • Bathrooms: 4
    • Full bathrooms: 2
    • 1/2 bathrooms: 2
    Heating
    • Forced air, Heat pump
    Cooling
    • Central
    Appliances
    • Included: Dishwasher, Garbage disposal, Range / Oven, Refrigerator
    Features
    • Wood Floors, Master Bath(s), Crown Moldings, Recessed Lighting, Wainscotting, Dining Area, Kitchen - Gourmet, Combination Dining/Living, Kitchen - Island, Carpet, Walk-in Closet(s), Pantry
    • Flooring: Hardwood
    Interior area
    • Total interior livable area: 2,320 sqft

    Property

    Parking
    • Parking features: Garage - Attached
    Features
    • Exterior features: Other
    Lot
    • Size: 2,178 sqft
    Details
    • Parcel number: 0316190236427

    Construction

    Type & style
    • Home type: SingleFamily
    • Architectural style: Colonial
    Materials
    • Roof: Shake / Shingle
    Condition
    • Year built: 2013

    Community & neighborhood

    Location
    • Region: Arnold

    HOA & financial

    HOA
    • Has HOA: Yes
    • HOA fee: $53 monthly

    Other

    Other facts
    • Appliances: Dishwasher, Disposal, Refrigerator, Icemaker, Oven/Range - Gas, Exhaust Fan, Water Heater, Humidifier, Built-In Range, Water Dispenser, Stainless Steel Appliances
    • Cooling Type: Central A/C
    • Heating YN: Y
    • Heating Type: Heat Pump(s), Central, Forced Air
    • Property Type: Residential
    • Ownership Interest: Fee Simple
    • Architectural Style: Colonial
    • Bathrooms Full: 2
    • Interior Features: Wood Floors, Master Bath(s), Crown Moldings, Recessed Lighting, Wainscotting, Dining Area, Kitchen - Gourmet, Combination Dining/Living, Kitchen - Island, Carpet, Walk-in Closet(s), Pantry
    • Fireplace YN: Y
    • HOA Fee Freq: Monthly
    • Construction Materials: Vinyl Siding
    • Parking Features: Asphalt Driveway
    • Bathrooms Half: 2
    • Below Grade Fin SQFT: 0
    • Below Grade Unfin SQFT: 0
    • Tax Lot: 76
    • Above Grade Fin SQFT: 2320
    • Tax Annual Amount: 4032.0
    • Standard Status: Active
    • Type of Parking: Driveway, Attached Garage
    • Pool: No Pool
    • Garage Features: Garage Door Opener, Garage - Front Entry, Inside Access
    • Total SQFT Source: Assessor
    • Tax Total Finished SQFT: 2320
    • Municipal Trash Y/N: Y
    • County Tax Pymnt Freq: Annually
    • Property Manager Y/N: Y
    • County Tax: 3734.00
    • Automatically Update Tax Values Y/N: Y
    • LegalSubdivision: CANTERBURY VILLAGE
    • ListAgentStateLicenseNumber: Lic# 644964 - MD

    Price history

    DateEventPrice
    5/19/2023Sold$541,000+1.1%$233/sqft
    Source: Bright MLS #MDAA2057318 Report a problem
    4/16/2023Pending sale$535,000$231/sqft
    Source: NextHome #MDAA2057318 Report a problem
    4/16/2023Contingent$535,000$231/sqft
    Source: Bright MLS #MDAA2057318 Report a problem
    4/14/2023Listed for sale$535,000+24%$231/sqft
    Source: Bright MLS #MDAA2057318 Report a problem
    7/24/2019Sold$431,500+1.6%$186/sqft
    Source: Public Record Report a problem
    5/17/2019Price change$424,500-1.3%$183/sqft
    Source: Blackwell Real Estate, LLC #MDAA401176 Report a problem
    5/8/2019Price change$429,900-1.1%$185/sqft
    Source: Blackwell Real Estate, LLC #MDAA401176 Report a problem
    4/15/2019Listed for sale$434,900+9.1%$187/sqft
    Source: Blackwell Real Estate, LLC #MDAA401176 Report a problem
    3/26/2014Sold$398,490$172/sqft
    Source: Public Record Report a problem

    Public tax history

    YearProperty taxesTax assessment
    2025$5,392 +19.5%$452,433 +9.8%
    2024$4,514 +1.2%$412,200 +0.9%
    2023$4,461 +5.4%$408,533 +0.9%
    2022$4,231 +0.9%$404,867 +0.9%
    2021$4,193 +2.9%$401,200 +3%
    2020$4,076 +3%$389,633 -2.9%
    2019$3,958 +6.5%$401,200 +9.5%
    2018$3,716 -0.3%$366,500 +0.2%
    2017$3,729 $365,833 +0.2%
    2016-- $365,167 +0.2%
    2015-- $364,500
    2014-- $364,500 +941.4%
    2013-- $35,000

    Find assessor info on the county website

    Neighborhood: 21012

    Nearby schools

    GreatSchools rating
    Schools provided by the listing agent
    • District: Anne Arundel County Public Schools

    Source: The MLS. This data may not be complete. We recommend contacting the local school district to confirm school assignments for this home.

    Get a cash offer in 3 minutes
    Find out how much your home could sell for in as little as 3 minutes with a no-obligation cash offer.
    Estimated market value
    $582,200
    Get a cash offer in 3 minutes
    Find out how much your home could sell for in as little as 3 minutes with a no-obligation cash offer.
    Estimated market value
    $582,200