Welcome to your dream home! This magnificent property boasts a large open floor plan that seamlessly connects the living spaces, creating an inviting atmosphere perfect for both entertaining and everyday living. As you enter, you’ll be greeted by tall ceilings in the foyer, formal living and dining rooms off to the side creating an elegant space for gatherings. A private office with its own bathroom, accessed through charming French doors, offers an ideal work-from-home setup. The heart of the home is the spacious kitchen, featuring an abundance of cabinets and counter space, perfect for culinary enthusiasts. Retreat to the large primary suite, which features a luxurious bathroom adorned with marble accents and a generously sized closet. The grand staircase leads you to the upstairs game room, bedroom, and full bath. The outdoor patio offers of peaceful escape with many places to enjoy the beautiful greenery. Steps from the Stonebridge Ranch Country Club and zoned for excellent MISD.
Sold
Price Unknown
916 Wilshire Ct, McKinney, TX 75072
3beds
2,775sqft
Single Family Residence
Built in 1994
6,534 Square Feet Lot
$567,400 Zestimate®
$--/sqft
$2,907 Estimated rent
Home value
$567,400
$533,000 - $601,000
$2,907/mo
Zestimate® history
Owner options
List your home for rent
$2,907/mo
Rent Zestimate®
Find your next renter with Zillow Rental Manager. Plus, with online applications, you can quickly screen prospective tenants – for free.
$2,907/mo
Rent Zestimate®
Refinance and save
$2,349/mo
Est. payment
Refinancing to a lower rate could help reduce your monthly payments and save thousands over the life of the loan.
$2,349/mo
Est. payment
Explore your selling options
Work with a Zillow partner agent
Leverage their expertise and Zillow's premium Showcase listings to get your home seen by more buyers.
Get startedList with your own agent
Get your home in front of millions of buyers by listing it on Zillow.
Learn how to do itSell it yourself
Take full control of how buyers see your home on Zillow by listing For Sale by Owner (FSBO).
List your homeWhat's special
Outdoor patioLarge open floor planPrivate officeTall ceilingsUpstairs game roomSpacious kitchenGenerously sized closet
Zillow last checked:
Listing updated:
Listed by:
Jill Hartsell 0532607 972-562-8883,
Keller Williams NO. Collin Cty 972-562-8883
Bought with:
Val Meredith
Texas Ally Real Estate Group
Source: NTREIS,MLS#: 20880495
Facts & features
Interior
Bedrooms & bathrooms
- Bedrooms: 3
- Bathrooms: 3
- Full bathrooms: 3
Primary bedroom
- Level: First
- Dimensions: 16 x 18
Bedroom
- Level: First
- Dimensions: 13 x 12
Bedroom
- Level: Second
- Dimensions: 13 x 13
Breakfast room nook
- Level: First
- Dimensions: 11 x 10
Dining room
- Level: First
- Dimensions: 11 x 11
Family room
- Level: First
- Dimensions: 15 x 22
Game room
- Level: Second
- Dimensions: 14 x 19
Kitchen
- Level: First
- Dimensions: 13 x 12
Living room
- Level: First
- Dimensions: 13 x 12
Living room
- Level: First
- Dimensions: 12 x 14
Office
- Level: First
- Dimensions: 14 x 14
Heating
- Central, Natural Gas
Cooling
- Central Air, Ceiling Fan(s), Electric
Appliances
- Included: Dishwasher, Electric Cooktop, Electric Oven, Disposal, Microwave, Tankless Water Heater
Features
- Built-in Features, Chandelier, Decorative/Designer Lighting Fixtures, Eat-in Kitchen, Granite Counters, High Speed Internet, Kitchen Island, Open Floorplan, Pantry, Cable TV, Walk-In Closet(s)
- Flooring: Carpet, Ceramic Tile, Wood
- Has basement: No
- Number of fireplaces: 2
- Fireplace features: Family Room, Gas Log, Gas Starter, Masonry
Interior area
- Total interior livable area: 2,775 sqft
Property
Parking
- Total spaces: 2
- Parking features: Door-Single, Garage Faces Front, Garage, Garage Door Opener
- Attached garage spaces: 2
Features
- Levels: Two
- Stories: 2
- Patio & porch: Covered
- Pool features: None
- Fencing: Wood,Wrought Iron
Lot
- Size: 6,534 Square Feet
- Features: Corner Lot, Landscaped, Subdivision, Few Trees
Details
- Parcel number: R280700A03801
Construction
Type & style
- Home type: SingleFamily
- Architectural style: Traditional,Detached
- Property subtype: Single Family Residence
Materials
- Brick
- Foundation: Slab
- Roof: Composition
Condition
- Year built: 1994
Utilities & green energy
- Sewer: Public Sewer
- Water: Public
- Utilities for property: Natural Gas Available, Sewer Available, Separate Meters, Underground Utilities, Water Available, Cable Available
Community & HOA
Community
- Features: Curbs
- Security: Security System, Smoke Detector(s)
- Subdivision: Bridge Point
HOA
- Has HOA: Yes
- Amenities included: Maintenance Front Yard
- Services included: All Facilities, Association Management, Maintenance Grounds
- HOA fee: $2,349 annually
- HOA name: Grand Manors
- HOA phone: 855-947-2636
Location
- Region: Mckinney
Financial & listing details
- Tax assessed value: $608,654
- Annual tax amount: $8,585
- Date on market: 3/24/2025
- Cumulative days on market: 7 days
- Listing terms: Cash,Conventional,FHA,VA Loan
- Exclusions: Flower pots in backyard, fountain stays.
Price history
| Date | Event | Price |
|---|---|---|
| 4/30/2025 | Sold | -- |
Source: NTREIS #20880495 Report a problem | ||
| 4/21/2025 | Pending sale | $599,000$216/sqft |
Source: NTREIS #20880495 Report a problem | ||
| 4/1/2025 | Contingent | $599,000$216/sqft |
Source: NTREIS #20880495 Report a problem | ||
| 3/24/2025 | Listed for sale | $599,000-0.2%$216/sqft |
Source: NTREIS #20880495 Report a problem | ||
| 1/21/2025 | Listing removed | $599,900$216/sqft |
Source: NTREIS #20738411 Report a problem | ||
| 1/14/2025 | Contingent | $599,900$216/sqft |
Source: NTREIS #20738411 Report a problem | ||
| 1/3/2025 | Listed for sale | $599,900$216/sqft |
Source: NTREIS #20738411 Report a problem | ||
| 11/16/2024 | Listing removed | $599,900$216/sqft |
Source: NTREIS #20738411 Report a problem | ||
| 11/14/2024 | Pending sale | $599,900$216/sqft |
Source: NTREIS #20738411 Report a problem | ||
| 11/3/2024 | Contingent | $599,900$216/sqft |
Source: NTREIS #20738411 Report a problem | ||
| 9/27/2024 | Listed for sale | $599,900-3.2%$216/sqft |
Source: NTREIS #20738411 Report a problem | ||
| 8/19/2024 | Listing removed | -- |
Source: NTREIS #20569156 Report a problem | ||
| 8/4/2024 | Price change | $619,900-0.8%$223/sqft |
Source: NTREIS #20569156 Report a problem | ||
| 7/4/2024 | Price change | $625,000-3.8%$225/sqft |
Source: NTREIS #20569156 Report a problem | ||
| 6/14/2024 | Price change | $650,000-1.5%$234/sqft |
Source: NTREIS #20569156 Report a problem | ||
| 5/30/2024 | Price change | $659,900-1.5%$238/sqft |
Source: NTREIS #20569156 Report a problem | ||
| 5/16/2024 | Price change | $669,900-2.2%$241/sqft |
Source: NTREIS #20569156 Report a problem | ||
| 4/17/2024 | Price change | $685,000-2%$247/sqft |
Source: NTREIS #20569156 Report a problem | ||
| 4/3/2024 | Listed for sale | $699,000+99.8%$252/sqft |
Source: NTREIS #20569156 Report a problem | ||
| 9/9/2013 | Listing removed | $349,900$126/sqft |
Source: Keller Williams N Collin Cty #12012762 Report a problem | ||
| 8/21/2013 | Listed for sale | $349,9000%$126/sqft |
Source: Keller Williams No. Collin County #12012762 Report a problem | ||
| 3/24/2012 | Listing removed | $350,000$126/sqft |
Source: Keller Williams N Collin Cty #11734918 Report a problem | ||
| 3/12/2012 | Listed for sale | $350,000$126/sqft |
Source: Keller Williams N Collin Cty #11734918 Report a problem | ||
Public tax history
| Year | Property taxes | Tax assessment |
|---|---|---|
| 2025 | $3,439 -20.3% | $581,748 +10% |
| 2024 | $4,317 +3.4% | $528,862 +10% |
| 2023 | $4,173 | $480,784 +10% |
| 2022 | -- | $437,076 +10% |
| 2021 | $6,365 +1.7% | $397,342 +6.2% |
| 2020 | $6,260 +2.5% | $374,077 +7.7% |
| 2019 | $6,106 -0.4% | $347,248 +0.7% |
| 2018 | $6,133 -1% | $344,724 +0.4% |
| 2017 | $6,193 | $343,370 +9.6% |
| 2016 | $6,193 -3.6% | $313,335 +2.9% |
| 2015 | $6,423 | $304,631 -1.4% |
| 2014 | $6,423 | $308,964 +13.9% |
| 2013 | -- | $271,298 +4.5% |
| 2012 | -- | $259,681 -0.9% |
| 2011 | -- | $261,989 -0.6% |
| 2010 | -- | $263,624 +0.5% |
| 2009 | -- | $262,195 +3.5% |
| 2008 | -- | $253,257 -3% |
| 2007 | -- | $261,186 -1.6% |
| 2006 | -- | $265,504 +16.5% |
| 2005 | -- | $227,872 -6.9% |
| 2003 | -- | $244,823 +4.3% |
| 2002 | -- | $234,785 +10% |
| 2001 | -- | $213,441 -3.3% |
| 2000 | -- | $220,788 |
Find assessor info on the county website
Neighborhood: Stonebridge Ranch
Nearby homes
- $544,6003 bd3 ba2.9k sqft914 Wilshire Ct, McKinney, TX 75072Off Market
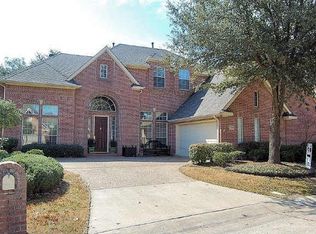
- $452,1003 bd2 ba1.8k sqft915 Wilshire Ct, McKinney, TX 75072Off Market
- $570,5004 bd3 ba2.9k sqft917 Wilshire Ct, McKinney, TX 75072Off Market
- $572,5004 bd3 ba2.7k sqft912 Wilshire Ct, McKinney, TX 75070Off Market

- $562,1003 bd2 ba2.3k sqft913 Wilshire Ct, McKinney, TX 75070Off Market
- $729,2004 bd3 ba2.9k sqft919 Wilshire Ct, McKinney, TX 75072Off Market
- $473,2003 bd2 ba2.2k sqft5917 Bridge Point Dr, McKinney, TX 75072Off Market
- $1,000-- bd-- ba-- sqftWilshire Ct, Mckinney, TX 75072Off Market
Nearby schools
GreatSchools rating
- 10/10Glen Oaks Elementary SchoolGrades: K-5Distance: 0.3 mi
- 9/10Dowell Middle SchoolGrades: 6-8Distance: 0.6 mi
- 7/10McKinney Boyd High SchoolGrades: 9-12Distance: 1.3 mi
Schools provided by the listing agent
- Elementary: Glenoaks
- Middle: Dowell
- High: Mckinney Boyd
- District: McKinney ISD
Source: NTREIS. This data may not be complete. We recommend contacting the local school district to confirm school assignments for this home.
Get a cash offer in 3 minutes
Find out how much your home could sell for in as little as 3 minutes with a no-obligation cash offer.
Estimated market value
$567,400
Get a cash offer in 3 minutes
Find out how much your home could sell for in as little as 3 minutes with a no-obligation cash offer.
Estimated market value
$567,400
- Texas
- Collin County
- McKinney
- 75072
- Stonebridge Ranch
- 916 Wilshire Ct
Nearby cities
Nearby neighborhoods
Nearby zip codes
Other McKinney Topics
