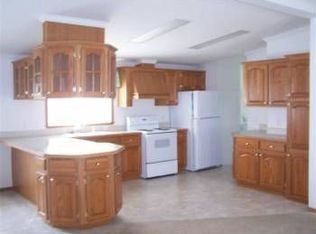
This beautiful home is a Four Seasons, that has been totally remodeled. 2024 a new roof, and a new furnace. Home is a 28x76, 4/5 bedrooms, and three bathrooms , ideal for a large family, and so well laid out. Lot rent is $610.00, a month, including trash. There is off street parking for two cars. Entering home at road side, is a laundry room, which has been redecorated & a new washer and dryer. Opposite side are two bedrooms, sharing a full bath. All bedrooms have large closets. Dinette is exceptionally large and pleasant with windows for viewing outside. Next is a very spacious kitchen , large bar, sink, gas range, microwave, dishwasher and large amount of counter space. Across from that are refrigerator and pantry. Kitchen has many cupboards and lots of counter space. Counters have been newly redone , backsplash also, both very attractive. The flooring throughout the home is new. Formal dining room has a slider. Living room and dining room are both so spacious. Down the hall are two bedrooms and a full bath. The master bedroom has a large walk- in closet and master bathroom. Master bath has a large vanity with double sinks, jetted garden tub, plus a double shower with glass door. Master bedroom has a large bonus room that could be an office or another bedroom. This is home is so exceptional & beautifully decorated! Deck is accessed thru front door, ramp is conveniently located off of deck. Shed is included.
For sale
Price cut: $7.9K (7/13)
$114,999
916 Wintergreen Dr, Hastings, MI 49058
4beds
2,128sqft
Manufactured Home
Built in 2002
-- sqft lot
$-- Zestimate®
$54/sqft
$455/mo HOA
What's special
Three bathroomsRefrigerator and pantry
- 63 days |
- 271 |
- 6 |
Zillow last checked:
Listing updated:
Listed by:
Lill Snoeyink 616-293-2781,
Michigan Mobile Home Connection 616-293-2781
Source: My State MLS,MLS#: 11818889
Facts & features
Interior
Bedrooms & bathrooms
- Bedrooms: 4
- Bathrooms: 3
- Full bathrooms: 3
Rooms
- Room types: Dining Room, En Suite, First Floor Bathroom, First Floor Master Bedroom, Kitchen, Laundry Room, Living Room, Master Bedroom, Private Guest Room
Kitchen
- Features: Pass-Through, Other Counters
Basement
- Area: 0
Heating
- Natural Gas, Forced Air
Cooling
- Central
Appliances
- Included: Dishwasher, Disposal, Dryer, Refrigerator, Microwave, Oven, Washer, Water Heater, Stainless Steel Appliances
Features
- Has basement: No
- Number of fireplaces: 1
- Fireplace features: Wood Burning Stove
Interior area
- Total structure area: 2,128
- Total interior livable area: 2,128 sqft
- Finished area above ground: 2,128
Property
Accessibility
- Accessibility features: Handicap
Features
- Patio & porch: Deck
Details
- Additional structures: Shed(s)
- On leased land: Yes
- Lease amount: $610
Construction
Type & style
- Home type: MobileManufactured
- Property subtype: Manufactured Home
Materials
- Vinyl Siding
- Roof: Asphalt
Condition
- New construction: No
- Year built: 2002
- Major remodel year: 2024
Utilities & green energy
- Electric: Amps(0)
- Sewer: Municipal
- Water: Municipal
- Utilities for property: Naturl Gas Available
Community & HOA
Community
- Subdivision: Meadowstone
HOA
- Has HOA: No
- HOA fee: $455 monthly
Location
- Region: Hastings
Financial & listing details
- Price per square foot: $54/sqft
- Date on market: 6/11/2026
- Date available: 06/11/2026
- Listing agreement: Exclusive
Estimated market value
Not available
Estimated sales range
Not available
Not available
Price history
| Date | Event | Price |
|---|---|---|
| 7/13/2026 | Price change | $114,999-6.4%$54/sqft |
Source: My State MLS #11818889 Report a problem | ||
| 6/24/2026 | Price change | $122,900-1.6%$58/sqft |
Source: My State MLS #11818889 Report a problem | ||
| 6/11/2026 | Listed for sale | $124,900+2.4%$59/sqft |
Source: My State MLS #11818889 Report a problem | ||
| 6/9/2026 | Listing removed | $122,000$57/sqft |
Source:  MichRIC #26022974 Report a problem MichRIC #26022974 Report a problem | ||
| 5/29/2026 | Price change | $122,000-7.6%$57/sqft |
Source: MichRIC #26022974 Report a problem | ||
| 5/17/2026 | Listed for sale | $132,000+2.3%$62/sqft |
Source: MichRIC #26022974 Report a problem | ||
| 11/6/2025 | Listing removed | $129,000$61/sqft |
Source: My State MLS #11490074 Report a problem | ||
| 8/11/2025 | Listed for sale | $129,000-3.7%$61/sqft |
Source: My State MLS #11490074 Report a problem | ||
| 6/16/2025 | Listing removed | $134,000$63/sqft |
Source: My State MLS #11490074 Report a problem | ||
| 5/22/2025 | Listed for sale | $134,000$63/sqft |
Source: My State MLS #11490074 Report a problem | ||
Public tax history
Tax history is unavailable.
Monthly payment
Climate risks
Neighborhood: 49058
Nearby schools
GreatSchools rating
- 5/10Southeastern Elementary SchoolGrades: K-5Distance: 0.4 mi
- 6/10Hastings Middle SchoolGrades: 6-8Distance: 1 mi
- 6/10Hastings High SchoolGrades: 9-12Distance: 1 mi
Schools provided by the listing agent
- District: Hastings Area School District
Source: My State MLS. This data may not be complete. We recommend contacting the local school district to confirm school assignments for this home.
- $110,0003 bd2 ba1.2k sqft925 Boxwood Dr #187, Hastings, MI 49058For Sale

- $253,0004 bd2 ba1.5k sqft928 Boxwood Dr #182, Hastings, MI 49058Off Market

- $114,1003 bd2 ba1.5k sqft901 Boxwood Dr, Hastings, MI 49058Off Market
- $276,6003 bd2 ba-- sqft1030 Wintergreen Dr, Hastings, MI 49058Off Market

- $295,1003 bd2 ba-- sqft1013 Wintergreen Dr., Hastings, MI 49058Off Market
- $675,800-- bd-- ba-- sqft600 Barfield Dr, Hastings, MI 49058Off Market
- $100,0003 bd2 ba1.4k sqft947 Redwood Dr, Hastings, MI 49058Sold
- $93,5003 bd2 ba1.2k sqft1634 Lavender Dr, Hastings, MI 49058Sold
Similar homes
- $110,0003 bd2 ba1.2k sqftMeadowstone, Hastings, MI 49058For SaleMLS ID #523037, Christen Sutton. MHBO
- $149,9953 bd2 ba1.2k sqftMeadowstone, Hastings, MI 49058For Sale
 MLS ID #601532, Christen Sutton. MHBO
 - $139,9003 bd2 ba1.3k sqft7519 Guy Rd, Nashville, MI 49073For Sale
 MLS ID #26041443, Ahmed ''Ali'' Khalil, Real Broker, LLC. MichRIC
 - $60,0004 bd2 ba2.3k sqft128 W Colfax St, Hastings, MI 49058Auction
 MLS ID #26026184, Terry Adams, A.L.C. Realty. MichRIC
 - $149,9003 bd2 ba1.8k sqft1414 Cogswell Rd, Hastings, MI 49058For SaleMLS ID #26031223, Kearan B Tolles, Miller Real Estate. MichRIC
- $170,0002 bd1 ba1.4k sqft438 E Center St, Hastings, MI 49058For SaleMLS ID #26034771, Michelle J Haynes, Bellabay Realty LLC. MichRIC
- $150,0003 bd2 ba1.9k sqft6673 E M 79 Hwy, Nashville, MI 49073AuctionMLS ID #26034266, Tammy Jo Budzynski, Keller Williams GR North. MichRIC
- $77,9953 bd2 ba1.2k sqftCider Mill Village, Middleville, MI 49333For SaleMLS ID #598360, Jennifer Acton. MHBO
- $150,0004 bd2 ba1.3k sqft209 Cardinal Ave, Battle Creek, MI 49037For SaleMLS ID #26034582, Hakam S Hamed, Legacy Real Estate Partners. MichRIC
- $90,0005 bd2 ba1.8k sqft24 Sherman Rd, Battle Creek, MI 49017For Sale By Owner
- from $114,9003 bd2 ba1.1k sqftcopy of Clayton Pulse 7616-4714 Plan, Riverwood, Bellevue, MI 49021New ConstructionAspire Communities
- $170,0003 bd2 ba2.1k sqft312 Washington St, Nashville, MI 49073For SaleMLS ID #26035320, Kristin Neal, Bellabay Realty LLC. MichRIC
- $121,0004 bd2 ba1.5k sqft554 San Tomas, Bellevue, MI 49021New ConstructionAspire Communities
- from $129,9003 bd2 ba1.2k sqftClayton 7616-773P The Pulse Plan, Gun Lake, Shelbyville, MI 49344New ConstructionMCM Communities
- $164,9002 bd1 ba1.1k sqft630 N Main St, Bellevue, MI 49021For SaleMLS ID #26039892, Richard L Spaulding, Advanced Track Real Estate. MichRIC
- from $93,5003 bd2 ba1.3k sqft4828-5201 Plan, Riverwood, Bellevue, MI 49021New ConstructionAspire Communities
- $99,0003 bd2 ba1.1k sqft541 Belle Vista Dr, Bellevue, MI 49021New ConstructionAspire Communities
- $93,5003 bd2 ba1.3k sqft638 Santa Fe, Bellevue, MI 49021New ConstructionAspire Communities
- $93,5003 bd2 ba1.3k sqft629 Santa Fe, Bellevue, MI 49021New ConstructionAspire Communities
