Don't miss out on this beautifully maintained 4-bedroom, 2.5-bath home offers the perfect blend of comfort, function, and thoughtful updates. Lovingly cared for by the original owner, the nearly 2,000 square foot interior welcomes you with fresh paint, updated light fixtures, and new carpet upstairs, while gleaming hardwoods flow through the main living areas. The spacious kitchen is a standout feature—boasting all-new stainless steel appliances, an oversized pantry, a separate coffee bar, and a custom solid maple-top island, creating the ideal space for meal prep, entertaining, or your morning coffee. Step outside to the private, fenced backyard and enjoy quiet moments on the back patio surrounded by mature hardwoods—an oasis for relaxing, listening to birdsong, or hosting gatherings. The oversized primary suite offers a peaceful retreat with a large en-suite bathroom and walk-in closet. Three additional bedrooms provide flexibility for guests, family, or a home office. Major system upgrades include a new roof and hot water heater installed in 2025, smart thermostat, new smoke detectors, new exterior doors, and a prewired security system with battery backup for added peace of mind. The garage is equally impressive, featuring built-in shelving and a workbench for storage and projects. The oversized, premium lot offers rare extra parking—especially valuable in an established neighborhood. Ideally located just minutes to Downtown Durham, Duke University, NCCU, RTP, and easy highway access (I-85, I-40), this home also puts you close to shopping, dining, and everything the Triangle has to offer. With modern updates, thoughtful design, and a highly desirable location, this is a home you won't want to miss!
Sold for $399,000
$399,000
916 Woodside Park Ln, Durham, NC 27704
4beds
1,936sqft
Single Family Residence, Residential
Built in 2005
8,276 Square Feet Lot
$394,300 Zestimate®
$206/sqft
$2,278 Estimated rent
Home value
$394,300
$367,000 - $422,000
$2,278/mo
Zestimate® history
Owner options
List your home for rent
$2,278/mo
Rent Zestimate®
Find your next renter with Zillow Rental Manager. Plus, with online applications, you can quickly screen prospective tenants – for free.
$2,278/mo
Rent Zestimate®
Refinance and save
$2,592/mo
Est. payment
Refinancing to a lower rate could help reduce your monthly payments and save thousands over the life of the loan.
$2,592/mo
Est. payment
Explore your selling options
Work with a Zillow partner agent
Leverage their expertise and Zillow's premium Showcase listings to get your home seen by more buyers.
Get startedList with your own agent
Get your home in front of millions of buyers by listing it on Zillow.
Learn how to do itSell it yourself
Take full control of how buyers see your home on Zillow by listing For Sale by Owner (FSBO).
List your homeWhat's special
Oversized premium lotGleaming hardwoodsMature hardwoodsFresh paintUpdated light fixturesPrivate fenced backyardSpacious kitchen
Zillow last checked:
Listing updated:
Listed by:
Anna Peel Jones 919-280-6200,
Berkshire Hathaway HomeService
Bought with:
Maria Fiorito, 275423
Compass -- Chapel Hill - Durham
Source: Doorify MLS,MLS#: 10103980
Facts & features
Interior
Bedrooms & bathrooms
- Bedrooms: 4
- Bathrooms: 3
- Full bathrooms: 2
- 1/2 bathrooms: 1
Heating
- Electric, Heat Pump
Cooling
- Central Air, Electric, Heat Pump
Appliances
- Included: Dishwasher, Dryer, Electric Range, Electric Water Heater, Refrigerator, Washer
- Laundry: Electric Dryer Hookup, Laundry Room, Upper Level, Washer Hookup
Features
- Bathtub/Shower Combination, Ceiling Fan(s), Chandelier, Crown Molding, Eat-in Kitchen, High Ceilings, Kitchen Island, Open Floorplan, Separate Shower, Smart Thermostat, Smooth Ceilings, Soaking Tub, Walk-In Shower, Water Closet
- Flooring: Carpet, Hardwood, Laminate
- Windows: Insulated Windows
Interior area
- Total structure area: 1,936
- Total interior livable area: 1,936 sqft
- Finished area above ground: 1,936
- Finished area below ground: 0
Property
Parking
- Total spaces: 4
- Parking features: Attached Carport, Driveway, Garage Door Opener, Garage Faces Front
- Attached garage spaces: 2
Features
- Levels: Two
- Stories: 2
- Patio & porch: Front Porch, Patio
- Exterior features: Fenced Yard, Private Yard
- Fencing: Back Yard
- Has view: Yes
Lot
- Size: 8,276 Square Feet
- Features: Back Yard, Front Yard, Hardwood Trees, Landscaped, Private
Details
- Parcel number: 0824426004
- Special conditions: Standard
Construction
Type & style
- Home type: SingleFamily
- Architectural style: Transitional
- Property subtype: Single Family Residence, Residential
Materials
- Concrete, Vinyl Siding
- Foundation: Concrete, Slab
- Roof: Shingle
Condition
- New construction: No
- Year built: 2005
Utilities & green energy
- Sewer: Public Sewer
- Water: Public
- Utilities for property: Electricity Connected, Natural Gas Not Available, Sewer Available, Sewer Connected, Water Available, Water Connected
Community & HOA
Community
- Subdivision: Horton Hills
HOA
- Has HOA: Yes
- Amenities included: Maintenance Grounds
- Services included: Maintenance Grounds
- HOA fee: $150 annually
Location
- Region: Durham
Financial & listing details
- Price per square foot: $206/sqft
- Tax assessed value: $395,184
- Annual tax amount: $2,866
- Date on market: 6/18/2025
- Road surface type: Asphalt
Price history
| Date | Event | Price |
|---|---|---|
| 7/23/2025 | Sold | $399,000$206/sqft |
Source:  Doorify MLS #10103980 Report a problem Doorify MLS #10103980 Report a problem | ||
| 6/25/2025 | Pending sale | $399,000$206/sqft |
Source: Doorify MLS #10103980 Report a problem | ||
| 6/18/2025 | Listed for sale | $399,000+135.4%$206/sqft |
Source: Doorify MLS #10103980 Report a problem | ||
| 11/3/2005 | Sold | $169,500$88/sqft |
Source: Public Record Report a problem | ||
Public tax history
| Year | Property taxes | Tax assessment |
|---|---|---|
| 2025 | $3,917 +36.7% | $395,184 +92.3% |
| 2024 | $2,866 +6.5% | $205,498 |
| 2023 | $2,692 +2.3% | $205,498 |
| 2022 | $2,630 +0.5% | $205,498 |
| 2021 | $2,618 +2.4% | $205,498 |
| 2020 | $2,556 | $205,498 |
| 2019 | $2,556 | $205,498 +25.8% |
| 2018 | $2,556 +16.2% | $163,306 |
| 2017 | $2,199 +3.5% | $163,306 |
| 2016 | $2,125 | $163,306 -11.9% |
| 2015 | $2,125 -20.3% | $185,328 -3.7% |
| 2014 | $2,665 | $192,499 |
| 2013 | -- | $192,499 |
| 2012 | -- | $192,499 |
| 2011 | $2,509 +0.4% | $192,499 |
| 2010 | $2,498 +4% | $192,499 |
| 2009 | $2,403 | $192,499 |
| 2008 | $2,403 +2% | $192,499 +15.4% |
| 2007 | $2,354 | $166,744 |
| 2006 | -- | $166,744 +1082.6% |
| 2005 | $196 | $14,100 |
Find assessor info on the county website
Neighborhood: 27704
Nearby homes
- $392,2003 bd3 ba2.2k sqft1002 Woodside Park Ln, Durham, NC 27704Off Market

- $431,8004 bd2 ba2.7k sqft912 Woodside Park Ln, Durham, NC 27704Off Market
- $327,6003 bd2 ba1.7k sqft915 Woodside Park Ln, Durham, NC 27704Off Market
- $363,4033 bd3 ba1.7k sqft913 Woodside Park Ln, Durham, NC 27704Off Market
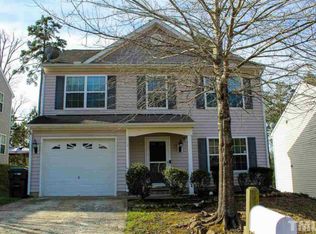
- $360,1003 bd3 ba1.5k sqft911 Woodside Park Ln, Durham, NC 27704Off Market
- $327,5003 bd3 ba1.4k sqft1001 Woodside Park Ln, Durham, NC 27704Off Market
- $328,8003 bd2 ba1.6k sqft914 Woodside Park Ln, Durham, NC 27704Off Market
- $412,1004 bd3 ba2.4k sqft1004 Woodside Park Ln, Durham, NC 27704Off Market
Nearby schools
GreatSchools rating
- 3/10Holt Elementary Language AcademyGrades: PK-5Distance: 0.8 mi
- 7/10George L Carrington MiddleGrades: 6-8Distance: 1.7 mi
- 2/10Northern HighGrades: 9-12Distance: 1 mi
Schools provided by the listing agent
- Elementary: Durham - Holt
- Middle: Durham - Carrington
- High: Durham - Riverside
Source: Doorify MLS. This data may not be complete. We recommend contacting the local school district to confirm school assignments for this home.
Get a cash offer in 3 minutes
Find out how much your home could sell for in as little as 3 minutes with a no-obligation cash offer.
Estimated market value
$394,300
Get a cash offer in 3 minutes
Find out how much your home could sell for in as little as 3 minutes with a no-obligation cash offer.
Estimated market value
$394,300
- North Carolina
- Durham County
- Durham
- 27704
- 916 Woodside Park Ln
Nearby cities
Nearby neighborhoods
Nearby zip codes
Other Durham Topics
