Skip main navigation
Sold for $689,900
  • $689,900

    9160 Anasazi Indian Trail, Highlands Ranch, CO 80129

    3beds
    2,563sqft
    Single Family Residence
    Built in 1997
    5,227 Square Feet Lot
    $695,700 Zestimate®
    $269/sqft
    $3,395 Estimated rent

    Home value

    $695,700

    $661,000 - $730,000

    $3,395/mo

    Zestimate® history
    Loading
    Loading...

    Owner options

    List your home for rent

    $3,395/mo

    Rent Zestimate®

    Find your next renter with Zillow Rental Manager. Plus, with online applications, you can quickly screen prospective tenants – for free.

    Learn more

    $3,395/mo

    Rent Zestimate®

    Refinance and save

    $4,224/mo

    Est. payment

    Refinancing to a lower rate could help reduce your monthly payments and save thousands over the life of the loan.

    See today's rates

    $4,224/mo

    Est. payment

    Explore your selling options

    Work with a Zillow partner agent

    Leverage their expertise and Zillow's premium Showcase listings to get your home seen by more buyers.

    Get started

    List with your own agent

    Get your home in front of millions of buyers by listing it on Zillow.

    Learn how to do it

    Sell it yourself

    Take full control of how buyers see your home on Zillow by listing For Sale by Owner (FSBO).

    List your home

    What's special

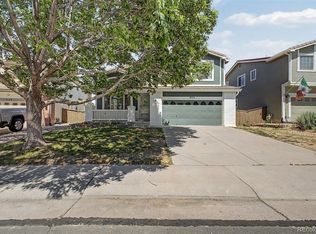
    Private backyardNewer paintNew vanitiesModern lighting throughoutUtility shedEasy access to downtownSpacious loft
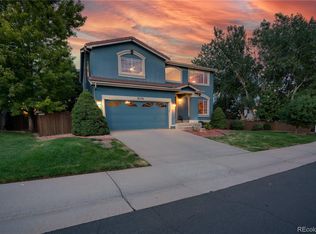
    Tastefully Updated Oakwood 2 Story in Westridge Glen. Kitchen Remodeled w/ Soapstone Slab Counters, Stainless Steel Appliances, Custom Showplace Soft-Close Cabinetry, Range Hood, Copper Lined Sink & Updated Lighting. Bathrooms have been Updated w/ New Vanities, Custom Tile Shower w/ Bench in Primary Bathroom & River Stone Base. Hardwood, & Lux Vinyl Flooring. New Paint Inside. Newer Paint & Modern Lighting Throughout! 3 Bedrooms Upstairs w/ Spacious Loft w/ Engineered Hardwood that can be used for Second Office or Craft Room. Finished Basement w/ Open Entertainment Area & Office Space. AC, Furnace & Water Heater all Replaced in 2022! Private Backyard w/ Several Trees for Shade & Privacy! Utility Shed, Patio & Garden Area. Just a few minutes walk to Marcy Park & Redstone Park w/ Dog Park. Highlands Ranch Community has 4 Recreation Centers, 26 Parks, 10,000 Acres of Open Space, Park Meadows Mall Close By. Easy Access to Downtown, DTC and the Mountains via C-470. Top of the Line 20 SunPower A-Series 410 Watt 8.2KW. Solar Panels are Owned w/ a Balance that Sellers wish to have assumed by the Buyer w/ 18.5 Years Left on the Payments at a 1/2% (.5%) Interest Rate. Solar Payment is set at $204.41 Monthly and Provides an Electrical Bill Near Zero Each Month. Also Included is a Camera System for Home Security that does not have any monthly payments! This Home is Truly Turn-Key Both Cosmetically & Mechanically.

    Zillow last checked:

    Listing updated:

    Listed by:

    Landin Smith 303-932-3355 landinbsmith@gmail.com,

    RE/MAX Professionals

    Bought with:

    Rob Goldhammer, 40043076

    Kentwood Real Estate DTC, LLC

    Source: REcolorado as distributed by MLS GRID,MLS#: 4770527MLS Logo

    Facts & features

    Interior

    Bedrooms & bathrooms
    • Bedrooms: 3
    • Bathrooms: 3
    • Full bathrooms: 1
    • 3/4 bathrooms: 1
    • 1/2 bathrooms: 1
    • Main level bathrooms: 1
    Primary bedroom
    • Description: Ceiling Fan, Walk-In Closet
    • Level: Upper
    • Area: 168 Square Feet
    • Dimensions: 12 x 14
    Bedroom
    • Description: Ceiling Fan, Luxury Vinyl Plank Flooring
    • Level: Upper
    • Area: 90 Square Feet
    • Dimensions: 9 x 10
    Bedroom
    • Description: Ceiling Fan, Luxury Vinyl Plank Flooring
    • Level: Upper
    • Area: 176 Square Feet
    • Dimensions: 11 x 16
    Primary bathroom
    • Description: Large Shower W/ Stone Detailing, Dual Sink, Tile Flooring
    • Level: Upper
    Bathroom
    • Description: Hardwood Flooring
    • Level: Upper
    Bathroom
    • Description: Hardwood Flooring, Barn Door Cabinet
    • Level: Main
    Dining room
    • Description: Hardwood Flooring
    • Level: Main
    • Area: 136 Square Feet
    • Dimensions: 8 x 17
    Family room
    • Description: Carpet, Bar Area W/ Mini Fridge, Sink, Cabinets
    • Level: Basement
    • Area: 275 Square Feet
    • Dimensions: 11 x 25
    Kitchen
    • Description: Stainless Steel Appliances, Soapstone Countertops
    • Level: Main
    • Area: 99 Square Feet
    • Dimensions: 9 x 11
    Laundry
    • Description: Built-In Shelving, Washer & Dryer
    • Level: Main
    • Area: 36 Square Feet
    • Dimensions: 4 x 9
    Living room
    • Description: Hardwood Flooring, Ceiling Fan
    • Level: Main
    • Area: 204 Square Feet
    • Dimensions: 12 x 17
    Loft
    • Description: Ceiling Fan, Built-In Cabinets, Applewood Flooring
    • Level: Upper
    • Area: 204 Square Feet
    • Dimensions: 12 x 17
    Heating
    • Forced Air, Natural Gas
    Cooling
    • Central Air
    Appliances
    • Included: Cooktop, Dishwasher, Disposal, Dryer, Microwave, Oven, Range, Range Hood, Refrigerator, Self Cleaning Oven, Washer
    • Laundry: In Unit
    Features
    • Built-in Features, Ceiling Fan(s), Eat-in Kitchen, Smart Thermostat, Smoke Free, Stone Counters, Walk-In Closet(s)
    • Flooring: Tile, Vinyl, Wood
    • Windows: Double Pane Windows, Window Coverings, Window Treatments
    • Basement: Crawl Space,Finished,Partial
    • Common walls with other units/homes: No Common Walls
    Interior area
    • Total structure area: 2,563
    • Total interior livable area: 2,563 sqft
    • Finished area above ground: 2,045
    • Finished area below ground: 455

    Property

    Parking
    • Total spaces: 2
    • Parking features: Garage - Attached
    • Attached garage spaces: 2
    Features
    • Levels: Two
    • Stories: 2
    • Patio & porch: Patio
    • Exterior features: Garden, Private Yard, Rain Gutters
    • Fencing: Full
    • Has view: Yes
    • View description: Mountain(s)
    Lot
    • Size: 5,227 Square Feet
    • Features: Many Trees, Near Public Transit, Sprinklers In Front, Sprinklers In Rear
    Details
    • Parcel number: R0384279
    • Zoning: PDU
    • Special conditions: Standard

    Construction

    Type & style
    • Home type: SingleFamily
    • Architectural style: Traditional
    • Property subtype: Single Family Residence
    Materials
    • Frame, Stucco
    • Foundation: Structural
    • Roof: Other,Spanish Tile
    Condition
    • Updated/Remodeled
    • Year built: 1997
    Details
    • Builder name: Oakwood Homes, LLC

    Utilities & green energy

    • Electric: 110V
    • Sewer: Public Sewer
    • Water: Public
    • Utilities for property: Cable Available, Electricity Connected, Internet Access (Wired), Natural Gas Connected, Phone Available
    Green energy
    • Energy efficient items: Thermostat

    Community & HOA

    Community
    • Security: Carbon Monoxide Detector(s), Security System, Smart Cameras, Smoke Detector(s), Video Doorbell
    • Subdivision: Westridge
    HOA
    • Has HOA: Yes
    • Amenities included: Clubhouse, Fitness Center, Park, Playground, Pond Seasonal, Pool, Sauna, Spa/Hot Tub, Tennis Court(s), Trail(s)
    • Services included: Maintenance Grounds
    • HOA fee: $165 quarterly
    • HOA name: Highlands Ranch Community Association
    • HOA phone: 303-471-8821
    Location
    • Region: Highlands Ranch

    Financial & listing details

    • Price per square foot: $269/sqft
    • Tax assessed value: $680,908
    • Annual tax amount: $3,041
    • Date on market: 7/21/2023
    • Listing terms: Cash,Conventional,FHA,VA Loan
    • Exclusions: None
    • Ownership: Individual
    • Electric utility on property: Yes
    • Road surface type: Paved

    Price history

    DateEventPrice
    9/6/2023Sold$689,900+81.6%$269/sqft
    Source: REcolorado as distributed by MLS GRID #4770527 Report a problem
    9/16/2015Sold$380,000-2.6%$148/sqft
    Source: Public Record Report a problem
    8/25/2015Pending sale$390,000$152/sqft
    Source: Keller Williams - Denver South Metro #2282922 Report a problem
    8/8/2015Price change$390,000-2.5%$152/sqft
    Source: Keller Williams - Denver South Metro #2282922 Report a problem
    7/24/2015Listed for sale$400,000+60%$156/sqft
    Source: Keller Williams - Denver South Metro #2282922 Report a problem
    8/18/2013Listing removed$1,975$1/sqft
    Source: Owner Report a problem
    8/8/2013Price change$1,975-6%$1/sqft
    Source: Owner Report a problem
    8/3/2013Listed for rent$2,100$1/sqft
    Source: Owner Report a problem
    9/19/2002Sold$250,000+50.7%$98/sqft
    Source: Public Record Report a problem
    11/12/1997Sold$165,858$65/sqft
    Source: Public Record Report a problem

    Public tax history

    YearProperty taxesTax assessment
    2025$4,017 +0.2%$42,560 -8.1%
    2024$4,010 +31.8%$46,310 -0.9%
    2023$3,041 -3.9%$46,750 +40.4%
    2022$3,164 $33,290 -2.8%
    2021-- $34,250 +2.2%
    2020$3,109 +14.3%$33,520
    2019$2,721 $33,520 +16.4%
    2018$2,721 +9.8%$28,790
    2017$2,477 +10%$28,790 +12.1%
    2016$2,252 +95.8%$25,690
    2015$1,150 -47%$25,690 +14.8%
    2014$2,169 $22,370
    2013-- $22,370 +6.6%
    2012-- $20,990
    2011-- $20,990 -9.5%
    2010-- $23,190 -0.8%
    2009$1,120 $23,380
    2008-- $23,380 +8.3%
    2007-- $21,580
    2006$2,065 +7.9%$21,580 +7.9%
    2004$1,913 -31.1%$20,000 +0.2%
    2003$2,779 $19,970
    2002-- $19,970 +14.8%
    2001$1,721 -2.4%$17,400 0%
    2000$1,762 $17,401
    Find assessor info on the county website

    Neighborhood: 80129

    Nearby schools

    GreatSchools rating
    Schools provided by the listing agent
    • Elementary: Eldorado
    • Middle: Ranch View
    • High: Thunderridge
    • District: Douglas RE-1

    Source: REcolorado as distributed by MLS GRID. This data may not be complete. We recommend contacting the local school district to confirm school assignments for this home.

    Get a cash offer in 3 minutes
    Find out how much your home could sell for in as little as 3 minutes with a no-obligation cash offer.
    Estimated market value
    $695,700
    Get a cash offer in 3 minutes
    Find out how much your home could sell for in as little as 3 minutes with a no-obligation cash offer.
    Estimated market value
    $695,700