Skip main navigation
Sale closed
  • $292,000

    9160 Blue Heron Cove, Trenton, FL 32693

    3beds
    2,175sqft
    Single Family Residence
    Built in 2018
    7,840 Square Feet Lot
    $285,300 Zestimate®
    $134/sqft
    $2,449 Estimated rent

    Home value

    $285,300

    Estimated sales range

    Not available

    $2,449/mo

    Zestimate® history
    Loading
    Loading...

    Owner options

    List your home for rent

    $2,449/mo

    Rent Zestimate®

    Find your next renter with Zillow Rental Manager. Plus, with online applications, you can quickly screen prospective tenants – for free.

    Learn more

    $2,449/mo

    Rent Zestimate®

    Refinance and save

    $2,100/mo

    Est. payment

    Refinancing to a lower rate could help reduce your monthly payments and save thousands over the life of the loan.

    See today's rates

    $2,100/mo

    Est. payment

    Explore your selling options

    Work with a Zillow partner agent

    Leverage their expertise and Zillow's premium Showcase listings to get your home seen by more buyers.

    Get started

    List with your own agent

    Get your home in front of millions of buyers by listing it on Zillow.

    Learn how to do it

    Sell it yourself

    Take full control of how buyers see your home on Zillow by listing For Sale by Owner (FSBO).

    List your home

    What's special

    Gated communityGranite countersRoomy guest bedroomsVaulted ceilingsSplit floor planCovered screened porchTray ceiling
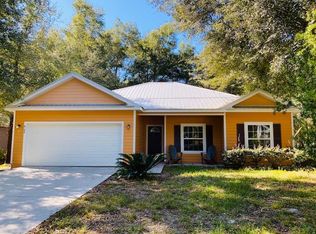
    New Reduced Price! Riverwalk. A beautiful gated community in rural Gilchrist County. Trees and trails make this neighborhood cozy and inviting. This home, built in 2018 is like new, and includes all of the most sought after features! The vaulted ceilings in the living/dining/kitchen area provide for an open and airy feeling when you step through the front door. The kitchen's granite counters and custom backsplash add to the rich look and feel of the cabinetry, and the island provides additional storage, counter space, and a place to sit for a snack or some coffee. The split floor plan and roomy guest bedrooms provide privacy and comfort to family or guests. The master bedroom has a beautiful tray ceiling, large walk in closet, and is located near the laundry room. The master bath features his and her sinks, and a large walk in shower with built in seat. The laundry room is inside, and is large enough for additional storage of linens or seasonal items. Out back there is a nice sized covered screened porch, shaded by trees, with access to the back yard, which is fenced with portable fencing to keep your small furry friends safe. There is also a storage shed for gardening tools and outdoor amenities. Add'l storage is also available in the attic space, which has been plywooded for your convenience. Riverwalk features a community clubhouse, large swimming pool, tennis and pickleball courts, and sidewalks and trails for your outdoor pleasure. Come take a look at all that this home and community have to offer!

    Zillow last checked:

    Listing updated:

    Listed by:

    Janie Moore 352-210-8038,

    Spring Time Realty LLC 352-463-0880,

    Lisa Hayes 386-295-9997,

    Spring Time Realty LLC

    Bought with:

    Burgandy Arrington, 3305729

    Hatcher Realty Services, Inc. Trenton

    Source: Dixie-Gilchrist Levy Counties BOR,MLS#: 793750MLS Logo

    Facts & features

    Interior

    Bedrooms & bathrooms
    • Bedrooms: 3
    • Bathrooms: 2
    • Full bathrooms: 2
    Rooms
    • Room types: Laundry
    Primary bedroom
    • Features: 1 Master Suite, Walk-In Closet(s)
    • Level: Main
    Primary bathroom
    • Features: Dual Sinks, Walk-in Shower
    Heating
    • Electric
    Cooling
    • Electric
    Appliances
    • Included: Microwave Hood, Electric Range
    • Laundry: Laundry Room, W/D Hookups, Main Level
    Features
    • Ceiling Fan(s), Granite Counters, Open Floorplan, Wood Cabinets, Upgraded Ceiling Detail
    • Flooring: Luxury Vinyl Planking, Tile
    • Doors: Sliding Doors
    • Windows: Double Pane Windows, Blinds
    • Has fireplace: No
    • Fireplace features: None
    Interior area
    • Total structure area: 2,175
    • Total interior livable area: 2,175 sqft

    Property

    Parking
    • Total spaces: 2
    • Parking features: Garage, Concrete
    • Attached garage spaces: 2
    • Has uncovered spaces: Yes
    Accessibility
    • Accessibility features: Level Drive, Level Flooring, Main Floor Laundry, No Stairs
    Features
    • Pool features: None
    • Waterfront features: None
    Lot
    • Size: 7,840 Square Feet
    • Dimensions: 70 x 115
    • Features: Typical, Landscaped, Wooded
    • Topography: Level
    • Residential vegetation: Grassed
    Details
    • Additional structures: Shed(s)
    • Parcel number: 201014030200000420

    Construction

    Type & style
    • Home type: SingleFamily
    • Architectural style: Traditional
    • Property subtype: Single Family Residence
    Materials
    • HardiPlank Type, Frame
    • Foundation: Slab
    • Roof: Metal
    Condition
    • Year built: 2018

    Utilities & green energy

    • Sewer: Public Sewer
    • Water: Public

    Community & HOA

    Community
    • Features: Pool
    • Subdivision: Riverwalk
    HOA
    • Has HOA: Yes
    • HOA fee: $130 monthly
    Location
    • Region: Fanning Springs

    Financial & listing details

    • Price per square foot: $134/sqft
    • Tax assessed value: $260,982
    • Annual tax amount: $3,162
    • Date on market: 3/7/2025
    • Listing terms: Cash,Conventional,FHA,VA Loan
    • Road surface type: Paved

    Price history

    DateEventPrice
    3/7/2025Sold$292,000-2.3%$134/sqft
    Source: Dixie-Gilchrist Levy Counties BOR #793750 Report a problem
    12/9/2024Price change$299,000-3.5%$137/sqft
    Source: Dixie-Gilchrist Levy Counties BOR #793750 Report a problem
    11/21/2024Listed for sale$310,000+53.5%$143/sqft
    Source: Dixie-Gilchrist Levy Counties BOR #793750 Report a problem
    1/22/2021Listing removed--
    Source: Owner Report a problem
    4/23/2019Sold$202,000-3.8%$93/sqft
    Source: Public Record Report a problem
    3/10/2019Listed for sale$210,000+3.4%$97/sqft
    Source: Owner Report a problem
    6/15/2018Sold$203,000-2.9%$93/sqft
    Source: Dixie-Gilchrist Levy Counties BOR #775618 Report a problem
    4/16/2018Listed for sale$209,000+49.3%$96/sqft
    Source: Pristine Country Realty #775618 Report a problem
    6/20/2011Sold$140,000-54.5%$64/sqft
    Source: Agent Provided Report a problem
    12/13/2007Sold$308,000$142/sqft
    Source: Agent Provided Report a problem

    Public tax history

    YearProperty taxesTax assessment
    2024$3,294 +4.5%$215,303 +3%
    2023$3,152 +3.1%$209,032 +3%
    2022$3,057 -1.3%$202,944 +3%
    2021$3,097 +0.1%$197,033 +1.4%
    2020$3,094 +13.7%$194,313 +11.7%
    2019$2,721 $174,018 +1213.3%
    2018$2,721 +1140.2%$13,250 +39.2%
    2017$219 $9,517 +10%
    2016$219 +3.5%$8,652 +10%
    2015$212 +14.9%$7,865 +10%
    2014$184 $7,150 +10%
    2013$184 $6,500 -23.5%
    2012-- $8,500 -51.7%
    2011-- $17,600 -20.7%
    2010-- $22,200 -40.3%
    2009-- $37,200 -15%
    2007-- $43,750 +29.6%
    2006-- $33,750
    Find assessor info on the county website

    Neighborhood: 32693

    Nearby schools

    GreatSchools rating
    Schools provided by the listing agent
    • District: Gilchrist

    Source: Dixie-Gilchrist Levy Counties BOR. This data may not be complete. We recommend contacting the local school district to confirm school assignments for this home.

    Get pre-qualified for a loan
    At Zillow Home Loans, we can pre-qualify you in as little as 5 minutes with no impact to your credit score.

    An equal housing lender. NMLS #10287.

    Sell for more on Zillow
    Get a Zillow Showcase℠ listing at no additional cost and you could sell for .
    $285,300
    2% more
    +$5,706
    With Zillow Showcase(estimated)
    $291,006