Skip main navigation
Sold for $1,550,000
  • $1,550,000

    9160 E PALM TREE Drive, Scottsdale, AZ 85255

    5beds
    2,583sqft
    Single Family Residence
    Built in 1990
    0.25 Acres Lot
    $1,550,100 Zestimate®
    $600/sqft
    $5,447 Estimated rent

    Home value

    $1,550,100

    $1.43M - $1.67M

    $5,447/mo

    Zestimate® history
    Loading
    Loading...

    Owner options

    List your home for rent

    $5,447/mo

    Rent Zestimate®

    Find your next renter with Zillow Rental Manager. Plus, with online applications, you can quickly screen prospective tenants – for free.

    Learn more

    $5,447/mo

    Rent Zestimate®

    Refinance and save

    $7,450/mo

    Est. payment

    Refinancing to a lower rate could help reduce your monthly payments and save thousands over the life of the loan.

    See today's rates

    $7,450/mo

    Est. payment

    Explore your selling options

    Work with a Zillow partner agent

    Leverage their expertise and Zillow's premium Showcase listings to get your home seen by more buyers.

    Get started

    List with your own agent

    Get your home in front of millions of buyers by listing it on Zillow.

    Learn how to do it

    Sell it yourself

    Take full control of how buyers see your home on Zillow by listing For Sale by Owner (FSBO).

    List your home

    What's special

    Covered patiosOpen-concept layoutContemporary modern flames fireplaceLow-maintenance turfQuarter-acre lotOversized sliding glass doorWine fridge
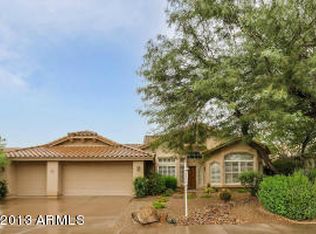
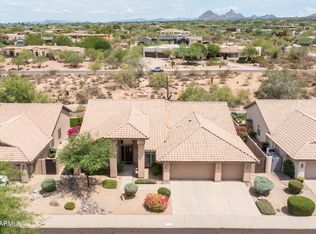
    Situated on a quarter-acre lot within the sought-after Estates at Ironwood Village, this fully reimagined custom residence offers refined living with beautiful sunrise and sunset views from the heated pool and spa. Designed with an open-concept layout and no interior steps, the home features five bedrooms, three bathrooms, vaulted ceilings, an oversized sliding glass door, and a contemporary Modern Flames fireplace that anchors the main living space. Natural light fills the thoughtfully redesigned interior, highlighting the stunning chef's kitchen with white shaker cabinetry, Calacatta Laza quartz countertops, a custom waterfall island, and premium stainless steel appliances. A one-of-a-kind custom range hood frames the six-burner gas range, complemented by a 48-inch refrigerator, built-in microwave drawer, dishwasher, and wine fridgeperfect for everyday living and entertaining alike. Indoor and outdoor spaces blend seamlessly with covered patios, whitewashed stone pavers, a heated pool and spa with Azur mosaic tile, built-in BBQ, new putting green, and low-maintenance turf creating an ideal year-round setting. The spacious primary suite offers designer wainscoting, mountain and pool views, dual vanities, a freestanding soaking tub, seamless glass shower, and a generous walk-in closet. A split floor plan provides a private en-suite guest retreat, while three additional bedrooms complete the thoughtfully updated layout. Ideally positioned in the heart of North Scottsdale, residents enjoy access to scenic walking and biking paths, nearby parks and recreational amenities, and effortless connectivity to the area's premier dining, shopping, golf, and entertainment destinations. This exceptional property offers the perfect balance of privacy, convenience, and modern Arizona living.

    Zillow last checked:

    Listing updated:

    Listed by:

    Brock Mackenzie 480212-6358,

    Silverleaf Realty,

    Laura L Lester 480-734-7273,

    Silverleaf Realty

    Bought with:

    Lisa Field, SA635341000

    Russ Lyon Sotheby's International Realty

    Source: ARMLS,MLS#: 6984511MLS Logo

    Facts & features

    Interior

    Bedrooms & bathrooms
    • Bedrooms: 5
    • Bathrooms: 3
    • Full bathrooms: 3
    Heating
    • Electric
    Cooling
    • Central Air, Ceiling Fan(s)
    Appliances
    • Included: Dryer, Washer, Built In Recycling, Refrigerator, Built-in Microwave, Dishwasher, Disposal, Gas Range, Gas Oven, Gas Cooktop
    • Laundry: Inside
    Features
    • Pantry, Non-laminate Counter, High Speed Internet, Double Vanity, Eat-in Kitchen, Breakfast Bar, No Interior Steps, Vaulted Ceiling(s), Kitchen Island, Full Bth Master Bdrm, Separate Shwr & Tub
    • Flooring: Wood
    • Windows: Solar Screens, Double Pane Windows, Tinted Windows
    • Has basement: No
    • Number of fireplaces: 1
    • Fireplace features: Living Room
    Interior area
    • Total structure area: 2,583
    • Total interior livable area: 2,583 sqft

    Property

    Parking
    • Total spaces: 6
    • Parking features: Garage Door Opener, Direct Access, Attch'd Gar Cabinets
    • Garage spaces: 3
    • Uncovered spaces: 3
    Features
    • Stories: 1
    • Patio & porch: Covered, Patio
    • Exterior features: Private Yard, Storage, Built-in Barbecue
    • Has private pool: Yes
    • Pool features: Outdoor Pool, Heated
    • Has spa: Yes
    • Spa features: Heated, Private
    • Fencing: Block,Wrought Iron
    • Has view: Yes
    • View description: Mountain(s)
    • Waterfront features: Wash
    Lot
    • Size: 0.25 Acres
    • Features: North/South Exposure, Sprinklers In Rear, Sprinklers In Front, Desert Back, Desert Front, Grass Front, Synthetic Grass Back, Auto Timer H2O Front, Auto Timer H2O Back, Irrigation Front, Irrigation Back
    Details
    • Parcel number: 21712363

    Construction

    Type & style
    • Home type: SingleFamily
    • Architectural style: Contemporary
    • Property subtype: Single Family Residence
    Materials
    • Stucco, Wood Frame, Painted
    • Roof: Tile
    Condition
    • Year built: 1990

    Utilities & green energy

    • Sewer: Public Sewer
    • Water: City Water
    • Utilities for property: Propane
    Green energy
    • Energy efficient items: Multi-Zones

    Community & HOA

    Community
    • Features: Tennis Court(s), Playground, Biking/Walking Path
    • Security: Fire Sprinkler System
    • Subdivision: ESTATES AT IRONWOOD VILLAGE
    HOA
    • Has HOA: Yes
    • Services included: Maintenance Grounds, Street Maint
    • HOA fee: $369 semi-annually
    • HOA name: Ironwood Village
    • HOA phone: 480-355-1190
    Location
    • Region: Scottsdale

    Financial & listing details

    • Price per square foot: $600/sqft
    • Tax assessed value: $868,700
    • Annual tax amount: $2,589
    • Date on market: 2/13/2026
    • Cumulative days on market: 145 days
    • Listing terms: Cash,Conventional
    • Ownership: Fee Simple

    Price history

    DateEventPrice
    7/8/2026Sold$1,550,000-3.1%$600/sqft
    Source: ARMLS #6984511 Report a problem
    6/22/2026Contingent$1,600,000$619/sqft
    Source: ARMLS #6984511 Report a problem
    6/16/2026Price change$1,600,000-1.5%$619/sqft
    Source: ARMLS #6984511 Report a problem
    6/6/2026Price change$1,625,000-1.5%$629/sqft
    Source: ARMLS #6984511 Report a problem
    5/5/2026Price change$1,650,000-1.5%$639/sqft
    Source: ARMLS #6984511 Report a problem
    4/8/2026Price change$1,675,000-1.5%$648/sqft
    Source: ARMLS #6984511 Report a problem
    3/15/2026Price change$1,700,000-2.9%$658/sqft
    Source: ARMLS #6984511 Report a problem
    2/14/2026Listed for sale$1,750,000+16.7%$678/sqft
    Source: ARMLS #6984511 Report a problem
    8/27/2021Sold$1,500,000-3.8%$581/sqft
    Source: ARMLS #6272782 Report a problem
    8/1/2021Listed for sale$1,559,000+81.9%$604/sqft
    Source: ARMLS #6272782 Report a problem
    2/18/2021Sold$857,000-0.8%$332/sqft
    Source: Public Record Report a problem
    2/18/2021Pending sale$864,000$334/sqft
    Source: ARMLS #6184836 Report a problem
    1/29/2021Listed for sale$864,000+25.9%$334/sqft
    Source: ARMLS #6184836 Report a problem
    3/19/2018Sold$686,000+1.6%$266/sqft
    Source: Public Record Report a problem
    2/13/2018Listed for sale$674,900+71.1%$261/sqft
    Source: HomeSmart #5722974 Report a problem
    10/16/2003Sold$394,500+57.8%$153/sqft
    Source: Public Record Report a problem
    11/19/1993Sold$250,000$97/sqft
    Source: Public Record Report a problem

    Public tax history

    YearProperty taxesTax assessment
    2025$2,566 +4.2%$86,870 -5.2%
    2024$2,464 -24.8%$91,670 +73.3%
    2023$3,274 +5.6%$52,901 -4.4%
    2022$3,101 -6.9%$55,310 +10.2%
    2021$3,331 +3.1%$50,210 +5.8%
    2020$3,230 +2.3%$47,470 +7%
    2019$3,156 $44,360 +1.1%
    2018$3,156 +6%$43,860 +1.9%
    2017$2,977 +6.2%$43,030 +3.2%
    2016$2,804 +3.5%$41,700 +3.5%
    2015$2,710 $40,300 +18.2%
    2014-- $34,100 +2%
    2013-- $33,420
    2012-- $33,420 -6.2%
    2011-- $35,630 -11%
    2010-- $40,030 -12%
    2009-- $45,500 -12.3%
    2008-- $51,900 +6.4%
    2007-- $48,800 +65.7%
    2006-- $29,450
    2005-- $29,450 +10.1%
    2004-- $26,750
    2003-- $26,750 +27.1%
    2002-- $21,050
    Find assessor info on the county website

    Neighborhood: Ironwood Village

    Nearby schools

    GreatSchools rating
    Schools provided by the listing agent
    • Elementary: Copper Ridge School
    • Middle: Copper Ridge School
    • High: Chaparral High School
    • District: Scottsdale Unified District

    Source: ARMLS. This data may not be complete. We recommend contacting the local school district to confirm school assignments for this home.

    Get a cash offer in 3 minutes
    Find out how much your home could sell for in as little as 3 minutes with a no-obligation cash offer.
    Estimated market value
    $1,550,100
    Get a cash offer in 3 minutes
    Find out how much your home could sell for in as little as 3 minutes with a no-obligation cash offer.
    Estimated market value
    $1,550,100