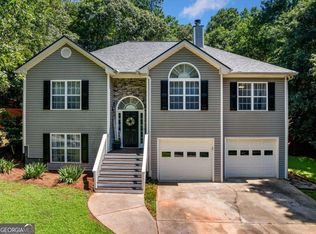
Discover the charm of single-level living in this expansive ranch-style home, nestled on over an acre of lush land just across from picturesque Lake Lanier. This retreat offers a seamless blend of comfort and style, with easy access to modern conveniences. The home features three generously sized bedrooms on the main floor, including a spacious primary suite with two walk-in closets and en-suite bathroom. The open floor plan connects the living, dining, and kitchen areas, creating an inviting space for family gatherings and entertaining. A versatile bonus room upstairs offers additional flexibility for a home office or guest accommodations. Outside, the huge peaceful level yard provides ample space for gardening or recreation, all while enjoying the serene natural surroundings. Just a stone's throw from Lake Lanier, lake parks, shopping, dining and GA 400.
Pending
Price cut: $26K (5/17)
$399,000
9160 Lakeside Way, Gainesville, GA 30506
4beds
2,318sqft
Single Family Residence, Residential
Built in 2003
1.17 Acres Lot
$386,400 Zestimate®
$172/sqft
$21/mo HOA
What's special
- 74 days |
- 115 |
- 3 |
Likely to sell faster than
Zillow last checked:
Listing updated:
Listed by:
Christina Rabideaux,
Hunter Rae Real Estate 404-468-8359
Source: FMLS GA,MLS#: 7758060
Facts & features
Interior
Bedrooms & bathrooms
- Bedrooms: 4
- Bathrooms: 3
- Full bathrooms: 2
- 1/2 bathrooms: 1
- Main level bathrooms: 2
- Main level bedrooms: 3
Rooms
- Room types: Bonus Room, Family Room
Primary bedroom
- Features: Double Master Bedroom, Master on Main
- Level: Double Master Bedroom, Master on Main
Bedroom
- Features: Double Master Bedroom, Master on Main
Primary bathroom
- Features: Double Vanity
Dining room
- Features: Dining L
Kitchen
- Features: Country Kitchen, Eat-in Kitchen, Other Surface Counters, Pantry
Heating
- Central
Cooling
- Ceiling Fan(s), Central Air
Appliances
- Included: Dishwasher, Disposal, Dryer, Microwave, Refrigerator, Washer
- Laundry: In Hall
Features
- Double Vanity, High Ceilings 9 ft Main
- Flooring: Hardwood
- Windows: None
- Basement: None
- Number of fireplaces: 1
- Fireplace features: Blower Fan, Family Room
- Common walls with other units/homes: No Common Walls
Interior area
- Total structure area: 2,318
- Total interior livable area: 2,318 sqft
Video & virtual tour
Property
Parking
- Total spaces: 2
- Parking features: Attached, Garage, Kitchen Level, Level Driveway
- Attached garage spaces: 2
- Has uncovered spaces: Yes
Accessibility
- Accessibility features: Accessible Closets, Accessible Doors
Features
- Levels: One and One Half
- Stories: 1
- Patio & porch: Covered, Deck, Front Porch, Patio, Rear Porch
- Exterior features: Awning(s), Garden, Other, Other Dock
- Pool features: None
- Spa features: None
- Fencing: None
- Has view: Yes
- View description: Lake
- Has water view: Yes
- Water view: Lake
- Waterfront features: None
- Body of water: Lanier
Lot
- Size: 1.17 Acres
- Features: Back Yard
Details
- Additional structures: Gazebo
- Parcel number: 325 181
- Other equipment: None
- Horse amenities: None
Construction
Type & style
- Home type: SingleFamily
- Architectural style: Ranch
- Property subtype: Single Family Residence, Residential
Materials
- HardiPlank Type
- Foundation: Slab
- Roof: Composition
Condition
- Resale
- New construction: No
- Year built: 2003
Utilities & green energy
- Electric: None
- Sewer: Septic Tank
- Water: Public
- Utilities for property: Cable Available, Electricity Available
Green energy
- Energy efficient items: None
- Energy generation: None
Community & HOA
Community
- Features: Boating, Homeowners Assoc, Lake
- Security: Carbon Monoxide Detector(s), Fire Alarm, Smoke Detector(s)
- Subdivision: Bridgewater
HOA
- Has HOA: Yes
- Services included: Swim, Tennis
- HOA fee: $250 annually
Location
- Region: Gainesville
Financial & listing details
- Price per square foot: $172/sqft
- Tax assessed value: $423,460
- Annual tax amount: $3,302
- Date on market: 4/23/2026
- Cumulative days on market: 67 days
- Electric utility on property: Yes
- Road surface type: Asphalt
Estimated market value
$386,400
$367,000 - $410,000
$2,390/mo
Price history
| Date | Event | Price |
|---|---|---|
| 5/31/2026 | Pending sale | $399,000$172/sqft |
Source: | ||
| 5/17/2026 | Price change | $399,000-6.1%$172/sqft |
Source: | ||
| 4/23/2026 | Listed for sale | $425,000+1187.9%$183/sqft |
Source: | ||
| 6/23/2003 | Sold | $33,000$14/sqft |
Source: Public Record Report a problem | ||
Public tax history
| Year | Property taxes | Tax assessment |
|---|---|---|
| 2025 | $3,302 -1% | $169,384 |
| 2024 | $3,335 +11.8% | $169,384 -8.4% |
| 2023 | $2,982 +11.8% | $184,964 +59.7% |
| 2022 | $2,668 +15.2% | $115,816 +24.4% |
| 2021 | $2,315 +3.1% | $93,136 +3.8% |
| 2020 | $2,245 +0.4% | $89,716 +0.6% |
| 2019 | $2,236 +9.7% | $89,140 +12.9% |
| 2017 | $2,039 +16.7% | $78,928 +19.4% |
| 2016 | $1,747 | $66,088 |
| 2015 | $1,747 +14.4% | $66,088 +8.4% |
| 2014 | $1,527 +10% | $60,952 +9.6% |
| 2013 | $1,387 +14.5% | $55,592 +13.7% |
| 2012 | $1,212 -31.7% | $48,888 -30.3% |
| 2011 | $1,774 | $70,140 -3.3% |
| 2010 | -- | $72,508 -5.2% |
| 2009 | -- | $76,508 |
| 2008 | -- | $76,508 +4.4% |
| 2007 | -- | $73,280 |
| 2006 | $1,518 | $73,280 |
| 2005 | $1,518 +0.6% | $73,280 +5.8% |
| 2004 | $1,510 +345.1% | $69,280 |
| 2003 | $339 +52.7% | -- |
| 2002 | $222 +69.9% | -- |
| 2001 | $131 +4.6% | -- |
| 2000 | $125 | -- |
Find assessor info on the county website
Monthly payment
Est. payment$--/mo
Payment breakdown
Explore the cost of this home by adjusting the details. Changes won't be saved.All calculations are estimates and provided by Zillow, Inc. for informational purposes only. Actual amounts may vary.
HOA fees may include property taxes on listings classified as Co-Ops. Contact the listing agent and/or owner for fee details.
Mortgage interest rates are dependent on a number of factors, including credit score, down payment, and repayment length. Interest rate data provided by Zillow Group Marketplace, Inc. as of 1/1/1970 from various mortgage lenders with which we have lead or other similar arrangements; the Estimated Payment is an average of those rates.
See how much you could borrow to make a competitive offer.
Climate risks
Neighborhood: 30506
Nearby schools
GreatSchools rating
- 6/10Chestatee Elementary SchoolGrades: PK-5Distance: 2.5 mi
- 5/10Little Mill Middle SchoolGrades: 6-8Distance: 4.5 mi
- 7/10East Forsyth High SchoolGrades: 9-12Distance: 3.1 mi
Schools provided by the listing agent
- Elementary: Chestatee
- Middle: Little Mill
- High: East Forsyth
Source: FMLS GA. This data may not be complete. We recommend contacting the local school district to confirm school assignments for this home.
A local agent can set up tours, give advice and negotiate with sellers.
- Georgia
- Forsyth County
- Gainesville
- 30506
- 9160 Lakeside Way