Skip main navigation
Sold for $265,000
  • $265,000

    9160 NW 131st Ct, Ocala, FL 34482

    4beds
    1,782sqft
    Manufactured Home, Single Family Residence
    Built in 2001
    1.54 Acres Lot
    $264,900 Zestimate®
    $149/sqft
    $2,028 Estimated rent

    Home value

    $264,900

    $246,000 - $286,000

    $2,028/mo

    Zestimate® history
    Loading
    Loading...

    Owner options

    List your home for rent

    $2,028/mo

    Rent Zestimate®

    Find your next renter with Zillow Rental Manager. Plus, with online applications, you can quickly screen prospective tenants – for free.

    Learn more

    $2,028/mo

    Rent Zestimate®

    Refinance and save

    $1,802/mo

    Est. payment

    Refinancing to a lower rate could help reduce your monthly payments and save thousands over the life of the loan.

    See today's rates

    $1,802/mo

    Est. payment

    Explore your selling options

    Work with a Zillow partner agent

    Leverage their expertise and Zillow's premium Showcase listings to get your home seen by more buyers.

    Get started

    List with your own agent

    Get your home in front of millions of buyers by listing it on Zillow.

    Learn how to do it

    Sell it yourself

    Take full control of how buyers see your home on Zillow by listing For Sale by Owner (FSBO).

    List your home

    What's special

    Chicken coopFruit treesStylish modern touchesExtensive decksSpacious yardVolume ceilingHigh-efficiency windows
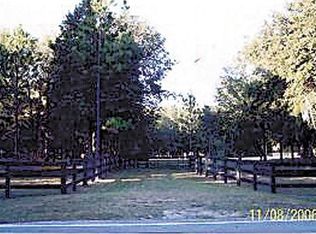
    NEW METAL ROOF 2023! Newly Renovated Fleetwood 4 Bed/2 Bath Double Wide Home. Nestled on a private and secluded 1.54 acres high and dry—away from the hustle and bustle and yet close to the city. Located just 2-miles from HITS and 10-minutes to the World Equestrian Center. Featuring; split floor plan, volume ceiling, luxury vinyl flooring, high-efficiency windows, inside laundry, front & rear porch, and perimeter fence. Generous living room and cozy family room with wood-burning fireplace. Beautiful open kitchen boasts stylish modern touches, new cabinets and top-of-the-line stainless steel appliances. The Master Suite includes a walk-in closet, and full bath with a garden tub and step-in shower. The Guest Bathroom offers sleek, updated walk-in shower, vanity, and fixtures. A scenic landscape, spacious yard, and extensive deck create a fantastic space for relaxation, fun and entertaining with family and friends. Bring your horses, goats and chickens or cultivate crops! Outdoor features include; fruit trees, a reverse osmosis water softener, workshop/utility shed, 20x10 storage shed, chicken coop, and a newly added 12x16 custom temperature controlled dog kennel shed with drainage system, mini split AC and electric hook up. Upgrades include; HVAC 2022, Water Heater 2026, Metal Roof 2023, Plumbing & Electrical 2023, Drywall 2023, Guest Bath & Kitchen 2024, Appliances 2024, Flooring 2025, Windows 2025, Well Pump 2025, and Septic Pump Out July 2025. Your dream mini farm awaits away from it all but close to everything!

    Zillow last checked:

    Listing updated:

    Listing Provided by:

    Taimi Guillot 352-217-7107,

    GUILLOT REALTY LLC. 352-217-7107

    Bought with:

    Philip Myers, 3650630

    SHOWCASE PROPERTIES OF CENTRAL

    Source: Stellar MLS,MLS#: OM713194MLS LogoOriginating MLS: Ocala - Marion

    Facts & features

    Interior

    Bedrooms & bathrooms
    • Bedrooms: 4
    • Bathrooms: 2
    • Full bathrooms: 2
    Primary bedroom
    • Features: Walk-In Closet(s)
    • Level: First
    • Area: 208 Square Feet
    • Dimensions: 16x13
    Bedroom 2
    • Features: Built-in Closet
    • Level: First
    • Area: 156 Square Feet
    • Dimensions: 13x12
    Bedroom 3
    • Features: Dual Closets
    • Level: First
    • Area: 156 Square Feet
    • Dimensions: 13x12
    Bedroom 4
    • Features: Built-in Closet
    • Level: First
    • Area: 130 Square Feet
    • Dimensions: 13x10
    Dining room
    • Level: First
    • Area: 143 Square Feet
    • Dimensions: 13x11
    Family room
    • Level: First
    • Area: 234 Square Feet
    • Dimensions: 18x13
    Kitchen
    • Level: First
    • Area: 143 Square Feet
    • Dimensions: 13x11
    Living room
    • Level: First
    • Area: 273 Square Feet
    • Dimensions: 21x13
    Heating
    • Electric, Heat Pump
    Cooling
    • Central Air
    Appliances
    • Included: Dryer, Electric Water Heater, Microwave, Range, Refrigerator, Washer
    • Laundry: Inside
    Features
    • Ceiling Fan(s), Eating Space In Kitchen, High Ceilings, Open Floorplan, Split Bedroom, Walk-In Closet(s)
    • Flooring: Luxury Vinyl, Tile
    • Doors: Sliding Doors
    • Windows: Window Treatments
    • Has fireplace: Yes
    • Fireplace features: Family Room, Wood Burning
    Interior area
    • Total structure area: 2,558
    • Total interior livable area: 1,782 sqft

    Property

    Features
    • Levels: One
    • Stories: 1
    • Patio & porch: Front Porch, Rear Porch
    • Exterior features: Kennel, Lighting, Other, Storage
    • Fencing: Cross Fenced,Wood
    Lot
    • Size: 1.54 Acres
    • Dimensions: 268 x 617
    • Features: Cleared, Pasture, Zoned for Horses
    Details
    • Additional structures: Shed(s), Storage
    • Parcel number: 1230500009
    • Zoning: A1 GENERAL AGRICULTURE
    • Special conditions: None

    Construction

    Type & style
    • Home type: MobileManufactured
    • Property subtype: Manufactured Home, Single Family Residence
    Materials
    • Vinyl Siding
    • Foundation: Crawlspace
    • Roof: Metal
    Condition
    • New construction: No
    • Year built: 2001
    Details
    • Builder model: Fleetwood

    Utilities & green energy

    • Sewer: Septic Tank
    • Water: Well
    • Utilities for property: BB/HS Internet Available, Electricity Connected, Sewer Connected, Water Connected

    Community & neighborhood

    Location
    • Region: Ocala
    • Subdivision: BLITCHTON ACRES

    HOA & financial

    HOA
    • Has HOA: No
    Other fees
    • Pet fee: $0 monthly
    Other financial information
    • Total actual rent: 0

    Other

    Other facts
    • Body type: Double Wide
    • Listing terms: Cash,Conventional,FHA,VA Loan
    • Ownership: Fee Simple
    • Road surface type: Dirt

    Price history

    DateEventPrice
    6/5/2026Sold$265,000$149/sqft
    Source: Stellar MLS #OM713194 Report a problem
    4/15/2026Pending sale$265,000$149/sqft
    Source: Stellar MLS #OM713194 Report a problem
    4/15/2026Listed for sale$265,000$149/sqft
    Source: Stellar MLS #OM713194 Report a problem
    4/9/2026Pending sale$265,000$149/sqft
    Source: Stellar MLS #OM713194 Report a problem
    3/11/2026Price change$265,000-3.6%$149/sqft
    Source: Stellar MLS #OM713194 Report a problem
    2/4/2026Price change$275,000-1.8%$154/sqft
    Source: Stellar MLS #OM713194 Report a problem
    1/21/2026Price change$280,000-3.4%$157/sqft
    Source: Stellar MLS #OM713194 Report a problem
    1/14/2026Price change$290,000-3.2%$163/sqft
    Source: Stellar MLS #OM713194 Report a problem
    1/5/2026Price change$299,500-0.2%$168/sqft
    Source: Stellar MLS #OM713194 Report a problem
    12/17/2025Listed for sale$300,000$168/sqft
    Source: Stellar MLS #OM713194 Report a problem
    12/15/2025Pending sale$300,000$168/sqft
    Source: Stellar MLS #OM713194 Report a problem
    11/25/2025Listed for sale$300,000+581.8%$168/sqft
    Source: Stellar MLS #OM713194 Report a problem
    8/25/2017Sold$44,000-74.8%$25/sqft
    Source: Public Record Report a problem
    9/21/2006Sold$174,900-2.8%$98/sqft
    Source: Public Record Report a problem
    11/7/2005Sold$180,000+725.7%$101/sqft
    Source: Public Record Report a problem
    3/21/2005Sold$21,800$12/sqft
    Source: Public Record Report a problem

    Public tax history

    YearProperty taxesTax assessment
    2024$2,448 +6.3%$131,959 +10%
    2023$2,302 +7%$119,963 +10%
    2022$2,152 +11.6%$109,057 +10%
    2021$1,928 +3.6%$99,143 +5.1%
    2020$1,862 +0.7%$94,337 +1.9%
    2019$1,849 $92,560 +9.4%
    2018$1,849 +21.6%$84,574 +11.5%
    2017$1,520 +9.2%$75,849 +6%
    2016$1,392 $71,523 +6%
    2015$1,392 -3.6%$67,468 -9.3%
    2014$1,444 -10.7%$74,391 -13.9%
    2013$1,616 +3.3%$86,413 +3.6%
    2012$1,564 -3.5%$83,427 -4%
    2011$1,621 -10.1%$86,873 -11.6%
    2010$1,804 -5.6%$98,274 -9.4%
    2009$1,911 -8.6%$108,425 -11.6%
    2008$2,092 -1.9%$122,714 -2%
    2007$2,133 +16.6%$125,254 +4.6%
    2006$1,829 $119,751

    Find assessor info on the county website

    Neighborhood: 34482

    Nearby schools

    GreatSchools rating
    Schools provided by the listing agent
    • Elementary: Fessenden Elementary School
    • Middle: North Marion Middle School
    • High: North Marion High School

    Source: Stellar MLS. This data may not be complete. We recommend contacting the local school district to confirm school assignments for this home.

    Get a cash offer in 3 minutes
    Find out how much your home could sell for in as little as 3 minutes with a no-obligation cash offer.
    Estimated market value
    $264,900
    Get a cash offer in 3 minutes
    Find out how much your home could sell for in as little as 3 minutes with a no-obligation cash offer.
    Estimated market value
    $264,900