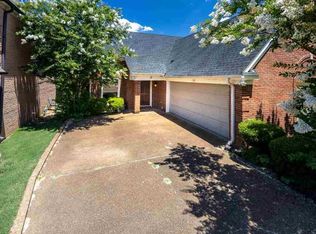
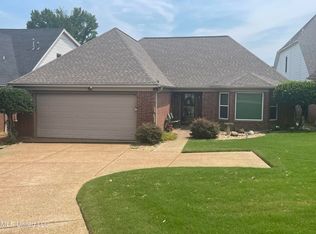
Experience refined living in The Plantation, a premier golf course community with scenic views of the 1st fairway. This beautifully updated 4 BR/2.5 BA home offers approximately 2,800 sq ft of thoughtfully designed living space. From the moment you arrive, you'll appreciate the fresh interior and exterior paint, new luxury vinyl plank flooring throughout the main level, new upstairs carpet, and updated lighting and ceiling fans make this home truly move-in ready. The spacious great room is the heart of the home, featuring a cozy gas fireplace, custom built-ins, and an integrated speaker system that extends throughout the great room, kitchen, primary bath, and patio. Designed for both everyday living and entertaining, the kitchen offers granite countertops, stainless steel appliances, under-cabinet lighting, tile backsplash, abundant cabinetry, a breakfast bar, and dining area. A private office or flex room overlooking the backyard provides the ideal space to work or unwind. The luxurious primary suite is a relaxing retreat with dual granite vanities, a jetted tub, separate shower, and spacious his-and-her walk-in closets. Upstairs, you'll find three additional bedrooms, including one with private bath access and a walk-in closet, while the fourth bedroom offers flexibility to serve as a bonus or media room. Additional features include a built-in granite workspace in the laundry room, walk-in attic, garage storage cabinets and air compressor, irrigation system, wrought iron fencing, and a low-maintenance composite deck overlooking a peaceful pond. Residents of The Plantation enjoy exceptional amenities, including a golf course, clubhouse, community pool, and tennis courts. Conveniently located near major highways, shopping, and dining, this exceptional home offers the perfect combination of luxury, comfort, and convenience. More than just a home, it's a lifestyle you'll love.
Pending
$350,000
9160 Plantation Rd, Olive Branch, MS 38654
4beds
2,800sqft
Residential, Single Family Residence
Built in 1994
6,969 Square Feet Lot
$348,100 Zestimate®
$125/sqft
$37/mo HOA
What's special
Bonus or media roomSeparate showerCozy gas fireplaceDining areaSpacious great roomSpacious his-and-her walk-in closetsCustom built-ins
- 50 days
- 116
- 6
Likely to sell faster than
Zillow last checked:
Listing updated:
Listed by:
Stephanie Rooks 901-553-0791,
Keller Williams 901-221-5100
Source: MLS United,MLS#: 4157515
Facts & features
Interior
Bedrooms & bathrooms
- Bedrooms: 4
- Bathrooms: 3
- Full bathrooms: 2
- 1/2 bathrooms: 1
Primary bedroom
- Level: First
Great room
- Level: First
Kitchen
- Level: First
Office
- Description: Flex Room
- Level: First
Heating
- Central, Forced Air, Natural Gas
Cooling
- Ceiling Fan(s), Central Air, Dual, Electric, Gas
Appliances
- Included: Built-In Electric Range, Dishwasher, Disposal, Gas Water Heater, Microwave, Water Heater
- Laundry: Laundry Room
Features
- Breakfast Bar, Built-in Features, Ceiling Fan(s), Coffered Ceiling(s), Crown Molding, Double Vanity, Eat-in Kitchen, Entrance Foyer, Granite Counters, High Ceilings, His and Hers Closets, Primary Downstairs, Recessed Lighting, Tray Ceiling(s), Walk-In Closet(s), Wired for Sound
- Flooring: Vinyl, Carpet, Tile
- Doors: Storm Door(s)
- Windows: Blinds, Double Pane Windows, Stained Glass
- Has fireplace: Yes
- Fireplace features: Gas Log, Great Room
Interior area
- Total structure area: 2,800
- Total interior livable area: 2,800 sqft
Video & virtual tour
Property
Parking
- Total spaces: 2
- Parking features: Carriage Load, Attached, Driveway, Garage Door Opener, Direct Access, Concrete
- Attached garage spaces: 2
- Has uncovered spaces: Yes
Features
- Levels: Two
- Stories: 2
- Patio & porch: Deck
- Exterior features: Rain Gutters
- Fencing: Back Yard,Wrought Iron
- On waterfront: Yes
- Waterfront features: Pond
Lot
- Size: 6,969 Square Feet
- Features: Landscaped, Near Golf Course, Sprinklers In Front, Sprinklers In Rear
Details
- Parcel number: 1065220200012500
Construction
Type & style
- Home type: SingleFamily
- Architectural style: Traditional
- Property subtype: Residential, Single Family Residence
Materials
- Brick, Wood Siding
- Foundation: Slab
- Roof: Architectural Shingles
Condition
- Move In Ready
- New construction: No
- Year built: 1994
Utilities & green energy
- Sewer: Public Sewer
- Water: Public
- Utilities for property: Cable Available, Electricity Connected, Natural Gas Connected, Sewer Connected, Water Connected
Community & HOA
Community
- Features: Clubhouse, Golf, Pool, Tennis Court(s)
- Security: Security System, Smoke Detector(s)
- Subdivision: The Plantation
HOA
- Has HOA: Yes
- Services included: Management
- HOA fee: $440 annually
Location
- Region: Olive Branch
Financial & listing details
- Price per square foot: $125/sqft
- Tax assessed value: $218,993
- Annual tax amount: $1,667
- Date on market: 7/30/2026
- Electric utility on property: Yes
Estimated market value
$348,100
$331,000 - $366,000
$2,395/mo
Price history
| Date | Event | Price |
|---|---|---|
| 8/18/2026 | Pending sale | $350,000$125/sqft |
Source: MLS United #4157515 Report a problem | ||
| 7/30/2026 | Listed for sale | $350,000-6.7%$125/sqft |
Source: MLS United #4157515 Report a problem | ||
| 7/13/2026 | Listing removed | $375,000$134/sqft |
Source: MLS United #4142496 Report a problem | ||
| 6/5/2026 | Price change | $375,000-3.8%$134/sqft |
Source: MLS United #4142496 Report a problem | ||
| 4/25/2026 | Price change | $389,900-2.5%$139/sqft |
Source: MLS United #4142496 Report a problem | ||
| 3/15/2026 | Listed for sale | $399,900+77.7%$143/sqft |
Source: MLS United #4142496 Report a problem | ||
| 7/22/2016 | Sold | -- |
Source: MLS United #2301408 Report a problem | ||
| 5/26/2016 | Listed for sale | $225,000$80/sqft |
Source: BURCH REALTY GROUP #301408 Report a problem | ||
| 5/13/2016 | Pending sale | $225,000$80/sqft |
Source: BURCH REALTY GROUP #301408 Report a problem | ||
| 4/6/2016 | Price change | $225,000-1.1%$80/sqft |
Source: BURCH REALTY GROUP #301408 Report a problem | ||
| 1/29/2016 | Listed for sale | $227,500+17%$81/sqft |
Source: BURCH REALTY GROUP #301408 Report a problem | ||
| 8/30/2013 | Sold | -- |
Source: MLS United #2281953 Report a problem | ||
| 7/18/2013 | Price change | $194,500-1.4%$69/sqft |
Source: HARTSELL REALTY GROUP, INC #281953 Report a problem | ||
| 6/16/2013 | Price change | $197,3000%$70/sqft |
Source: HARTSELL REALTY GROUP, INC #281953 Report a problem | ||
| 6/9/2013 | Price change | $197,3500%$70/sqft |
Source: HARTSELL REALTY GROUP, INC #281953 Report a problem | ||
| 6/2/2013 | Price change | $197,400-0.1%$71/sqft |
Source: HARTSELL REALTY GROUP, INC #281953 Report a problem | ||
| 5/26/2013 | Price change | $197,500-1%$71/sqft |
Source: HARTSELL REALTY GROUP, INC #281953 Report a problem | ||
| 5/12/2013 | Price change | $199,500-0.1%$71/sqft |
Source: HARTSELL REALTY GROUP, INC #281953 Report a problem | ||
| 5/3/2013 | Price change | $199,700-0.1%$71/sqft |
Source: HARTSELL REALTY GROUP, INC #281953 Report a problem | ||
| 3/3/2013 | Price change | $199,900-4.4%$71/sqft |
Source: HARTSELL REALTY GROUP, INC #281953 Report a problem | ||
| 2/28/2013 | Price change | $209,000-2.8%$75/sqft |
Source: HARTSELL REALTY GROUP, INC #281953 Report a problem | ||
| 2/1/2013 | Listed for sale | $215,000+4.9%$77/sqft |
Source: HARTSELL REALTY GROUP, INC #281953 Report a problem | ||
| 12/3/2012 | Listing removed | $205,000$73/sqft |
Source: HARTSELL REALTY GROUP, INC #279341 Report a problem | ||
| 11/28/2012 | Price change | $205,000-2.3%$73/sqft |
Source: HARTSELL REALTY GROUP, INC #279341 Report a problem | ||
| 10/23/2012 | Listed for sale | $209,900$75/sqft |
Source: HARTSELL REALTY GROUP, INC #279341 Report a problem | ||
Public tax history
| Year | Property taxes | Tax assessment |
|---|---|---|
| 2025 | $1,667 -15.2% | $21,899 |
| 2024 | $1,965 | $21,899 |
| 2023 | $1,965 | $21,899 |
| 2022 | $1,965 | $21,899 |
| 2021 | $1,965 | $21,899 |
| 2020 | $1,965 | $21,899 |
| 2019 | $1,965 | $21,899 |
| 2018 | $1,965 +4.5% | $21,899 +3.2% |
| 2017 | $1,881 | $21,210 |
| 2016 | $1,881 -35.4% | $21,210 -46.3% |
| 2015 | $2,910 +45.3% | $39,520 +78.9% |
| 2014 | $2,002 -24.2% | $22,095 |
| 2013 | $2,643 | $22,095 |
| 2010 | -- | $22,095 +3.4% |
| 2009 | -- | $21,376 |
| 2008 | -- | $21,376 |
Find assessor info on the county website
Monthly payment
Est. payment
Payment breakdown
Explore the cost of this home by adjusting the details. Changes won't be saved.Climate risks
Neighborhood: 38654
Nearby schools
Schools provided by the listing agent
- Elementary: Overpark
- Middle: Center Hill Middle
- High: Center Hill
Source: MLS United. This data may not be complete. We recommend contacting the local school district to confirm school assignments for this home.
Similar homes
- $350,0004 bd3 ba2.3k sqft6800 Greyhawk Cv S, Olive Branch, MS 38654For Sale
 MLS ID #4162318, Tracy Kirkley, Crye-Leike Of MS-OB. MLS United
 - $375,0004 bd4 ba3k sqft9485 Brigid Dr, Olive Branch, MS 38654For Sale
 MLS ID #4156827, Tracy Kirkley, Crye-Leike Of MS-OB. MLS United
 - $339,9005 bd4 ba2.6k sqft6312 Blocker St, Olive Branch, MS 38654For Sale
 MLS ID #4160463, Petonja D Gates-Allen, Kaizen Realty. MLS United
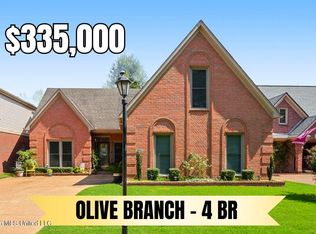
 - $335,0004 bd3 ba2.4k sqft6442 Renee Dr, Olive Branch, MS 38654For Sale
 MLS ID #4162317, Tracy Kirkley, Crye-Leike Of MS-OB. MLS United
