Skip main navigation
Sold for $770,000
  • $770,000

    9160 Roger Scott Trl, Brighton, MI 48116

    5beds
    4,748sqft
    Single Family Residence
    Built in 2007
    0.7 Acres Lot
    $780,500 Zestimate®
    $162/sqft
    $5,755 Estimated rent

    Home value

    $780,500

    $702,000 - $866,000

    $5,755/mo

    Zestimate® history
    Loading
    Loading...

    Owner options

    List your home for rent

    $5,755/mo

    Rent Zestimate®

    Find your next renter with Zillow Rental Manager. Plus, with online applications, you can quickly screen prospective tenants – for free.

    Learn more

    $5,755/mo

    Rent Zestimate®

    Refinance and save

    $4,913/mo

    Est. payment

    Refinancing to a lower rate could help reduce your monthly payments and save thousands over the life of the loan.

    See today's rates

    $4,913/mo

    Est. payment

    Explore your selling options

    Work with a Zillow partner agent

    Leverage their expertise and Zillow's premium Showcase listings to get your home seen by more buyers.

    Get started

    List with your own agent

    Get your home in front of millions of buyers by listing it on Zillow.

    Learn how to do it

    Sell it yourself

    Take full control of how buyers see your home on Zillow by listing For Sale by Owner (FSBO).

    List your home

    What's special

    Dual-sided fireplaceHeated hot tub roomLower-level walkoutTowering pinesSoaring ceilingsUpper-level primary suiteWalk-in closets
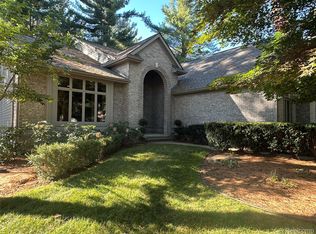
    Welcome to your Dream Home. Nestled amidst towering pines, giving you that Up North feeling. This home is a meticulously crafted 5-bedroom, 4.5-bathroom, spans an impressive 4,748 square feet, and offers a lifestyle of elegance and comfort. Step inside to discover a warm and inviting open-concept layout with superior custom woodworking. The grand entryway leads into a spacious living room featuring soaring ceilings and a wall of windows that fills the space with natural light. A dual-sided fireplace connects the office and the living room, creating a welcoming ambiance. The gourmet kitchen is a chef’s dream, equipped with a convenient butler's pantry, boasting stainless steel appliances, granite countertops, custom cabinetry, and exceptional craftsmanship in every detail. Gather in the formal dining area, adorned with tray ceilings—ideal for entertaining or family dining. The upper-level primary suite awaits, complete with two walk-in closets, a spa-like tiled shower, and a relaxing soaking tub. Three additional bedrooms provide versatile accommodations; one includes its own ensuite bath, while the other two share a well-appointed Jack-and-Jill bathroom, all with upper-level laundry steps away. Downstairs, you’ll find the finished lower-level walkout. Enjoy gatherings around the wet bar and fireplace or host overnight guests in the fifth bedroom with its full bath. Adding to the luxury, enjoy your separate heated hot tub room, where you can relax and unwind after a long day. Conveniently located for easy commuting yet tucked away, this home is situated within the award-winning Brighton School District—making it perfect for families seeking quality education alongside luxury living.

    Zillow last checked:

    Listing updated:

    Listed by:

    Patricia Lotz 734-637-3668,

    Real Estate One-Brighton,

    Christopher Lotz 734-474-8713,

    Real Estate One-Brighton

    Bought with:

    Kyle Poe, 6501401999

    EXP Realty

    Source: Realcomp II,MLS#: 20250020411MLS Logo

    Facts & features

    Interior

    Bedrooms & bathrooms
    • Bedrooms: 5
    • Bathrooms: 5
    • Full bathrooms: 4
    • 1/2 bathrooms: 1
    Primary bedroom
    • Level: Second
    • Area: 234
    • Dimensions: 18 x 13
    Bedroom
    • Level: Second
    • Area: 156
    • Dimensions: 12 x 13
    Bedroom
    • Level: Second
    • Area: 234
    • Dimensions: 18 x 13
    Bedroom
    • Level: Second
    • Area: 195
    • Dimensions: 15 x 13
    Bedroom
    • Level: Basement
    • Area: 180
    • Dimensions: 12 x 15
    Primary bathroom
    • Level: Second
    • Area: 285
    • Dimensions: 15 x 19
    Other
    • Level: Second
    • Area: 72
    • Dimensions: 12 x 6
    Other
    • Level: Second
    • Area: 40
    • Dimensions: 8 x 5
    Other
    • Level: Basement
    • Area: 63
    • Dimensions: 9 x 7
    Other
    • Level: Entry
    • Area: 45
    • Dimensions: 9 x 5
    Other
    • Level: Entry
    • Area: 110
    • Dimensions: 11 x 10
    Other
    • Level: Entry
    • Area: 35
    • Dimensions: 7 x 5
    Dining room
    • Level: Entry
    • Area: 221
    • Dimensions: 17 x 13
    Family room
    • Level: Basement
    • Area: 180
    • Dimensions: 15 x 12
    Flex room
    • Level: Basement
    • Area: 117
    • Dimensions: 13 x 9
    Game room
    • Level: Basement
    • Area: 440
    • Dimensions: 22 x 20
    Kitchen
    • Level: Entry
    • Area: 225
    • Dimensions: 15 x 15
    Laundry
    • Level: Second
    • Area: 40
    • Dimensions: 8 x 5
    Library
    • Level: Entry
    • Area: 195
    • Dimensions: 15 x 13
    Living room
    • Level: Entry
    • Area: 529
    • Dimensions: 23 x 23
    Loft
    • Level: Second
    • Area: 117
    • Dimensions: 13 x 9
    Other
    • Level: Entry
    • Area: 108
    • Dimensions: 12 x 9
    Sitting room
    • Level: Entry
    • Area: 170
    • Dimensions: 17 x 10
    Heating
    • Forced Air, Natural Gas
    Cooling
    • Ceiling Fans, Central Air
    Appliances
    • Included: Bar Fridge, Dishwasher, Disposal, Double Oven, Dryer, Electric Cooktop, Exhaust Fan, Free Standing Refrigerator, Humidifier, Microwave, Stainless Steel Appliances, Washer, Wine Refrigerator, Water Softener Owned
    • Laundry: Laundry Room
    Features
    • Central Vacuum, Entrance Foyer, High Speed Internet, Jetted Tub, Programmable Thermostat, Wet Bar
    • Basement: Finished,Walk Out Access
    • Has fireplace: Yes
    • Fireplace features: Family Room, Gas, Living Room, Other Locations
    Interior area
    • Total interior livable area: 4,748 sqft
    • Finished area above ground: 3,248
    • Finished area below ground: 1,500

    Property

    Parking
    • Total spaces: 3
    • Parking features: Three Car Garage, Attached, Direct Access, Electricityin Garage, Garage Door Opener
    • Attached garage spaces: 3
    Features
    • Levels: Two
    • Stories: 2
    • Entry location: GroundLevel
    • Patio & porch: Deck, Patio, Porch
    • Exterior features: Chimney Caps, Lighting, Spa Hottub
    • Pool features: None
    • Fencing: Fenced
    Lot
    • Size: 0.70 Acres
    • Dimensions: 130.00 x 243.00 x 128.00 x 233.00
    • Features: Level, Sprinklers, Wooded
    Details
    • Additional structures: Other
    • Parcel number: 1621101016
    • Special conditions: Short Sale No,Standard

    Construction

    Type & style
    • Home type: SingleFamily
    • Architectural style: Colonial
    • Property subtype: Single Family Residence
    Materials
    • Brick, Stone
    • Foundation: Active Radon Mitigation, Basement, Poured, Sump Pump
    • Roof: Asphalt
    Condition
    • New construction: No
    • Year built: 2007
    Details
    • Warranty included: Yes

    Utilities & green energy

    • Sewer: Septic Tank
    • Water: Well
    • Utilities for property: Cable Available

    Community & neighborhood

    Location
    • Region: Brighton

    HOA & financial

    HOA
    • Has HOA: Yes
    • HOA fee: $150 annually
    • Services included: Maintenance Grounds, Other, Snow Removal

    Other

    Other facts
    • Listing agreement: Exclusive Right To Sell
    • Listing terms: Cash,Conventional

    Price history

    DateEventPrice
    5/7/2025Sold$770,000+2.7%$162/sqft
    Source: Realcomp II #20250020411 Report a problem
    4/7/2025Pending sale$750,000$158/sqft
    Source: Realcomp II #20250020411 Report a problem
    4/4/2025Listed for sale$750,000-11.2%$158/sqft
    Source: Realcomp II #20250020411 Report a problem
    9/10/2024Listing removed$845,000$178/sqft
    Source: Realcomp II #20240063441 Report a problem
    8/26/2024Price change$845,000-0.6%$178/sqft
    Source: Realcomp II #20240063441 Report a problem
    7/17/2024Price change$850,000-5.5%$179/sqft
    Source: Realcomp II #20240040427 Report a problem
    6/28/2024Listed for sale$899,000+87.7%$189/sqft
    Source: Realcomp II #20240040427 Report a problem
    5/14/2011Listing removed$479,000+13.5%$101/sqft
    Source: Partners Real Estate Professionals #210025967 Report a problem
    8/27/2010Sold$422,000-11.9%$89/sqft
    Source: Public Record Report a problem
    8/21/2010Listed for sale$479,000$101/sqft
    Source: Partners Real Estate Professionals #210025967 Report a problem
    6/14/2010Listing removed$479,000$101/sqft
    Source: Partners Real Estate Professionals, p.c. #210025967 Report a problem
    4/15/2010Price change$479,000-4%$101/sqft
    Source: Partners Real Estate Professionals, p.c. #210025967 Report a problem
    4/5/2010Price change$499,000-9.1%$105/sqft
    Source: Partners Real Estate Professionals, p.c. #210025967 Report a problem
    3/9/2010Listed for sale$549,000+10%$116/sqft
    Source: Partners Real Estate Professionals, p.c. #210025967 Report a problem
    2/22/2008Listing removed$499,000$105/sqft
    Source: NCI #27129225 Report a problem
    1/31/2008Listed for sale$499,000$105/sqft
    Source: NCI #27129225 Report a problem

    Public tax history

    YearProperty taxesTax assessment
    2025$7,980 +11.8%$392,800 -6.5%
    2024$7,137 +1.3%$420,100 +15.5%
    2023$7,044 +4.8%$363,700 +29.2%
    2022$6,720 $281,400 +2.9%
    2021-- $273,600 +2.2%
    2020-- $267,700 +9.4%
    2019$6,548 +86.4%$244,800 +1.1%
    2018$3,513 -44.2%$242,100 -1.1%
    2017$6,295 $244,800 +0.9%
    2016$6,295 $242,600 +8.7%
    2014$6,295 +21.6%$223,100 +2.9%
    2012$5,178 $216,800 +1%
    2011-- $214,600 +8.8%
    2010-- $197,200 -9.3%
    2009-- $217,500 -13.4%
    2008-- $251,100
    2007$6,683 +1239.5%--
    2005$499 -2.5%$14,900 +4.9%
    2003$512 $14,200
    2002-- $14,200

    Find assessor info on the county website

    Neighborhood: 48116

    Nearby schools

    GreatSchools rating
    Get a cash offer in 3 minutes
    Find out how much your home could sell for in as little as 3 minutes with a no-obligation cash offer.
    Estimated market value
    $780,500
    Get a cash offer in 3 minutes
    Find out how much your home could sell for in as little as 3 minutes with a no-obligation cash offer.
    Estimated market value
    $780,500