Welcome to a meticulously crafted Renown model home, offering a balance of luxury, comfort and efficiency in the sought-after, 55-plus community of Del Webb Stone Creek. This three-bedroom, 3.5-bath residence, spanning 2,808 square feet of living space, is a showcase of modern living and thoughtful design. From the moment you enter, a striking paver driveway and Florida-friendly low-maintenance landscaping sets the tone for the elegance that awaits. Go inside and discover a home designed for effortless living. The open-concept layout features a grand gathering room with a tray ceiling and crown molding. Offset floor tile flows seamlessly through the main living areas and baths. The enclosed flex/den space offers the versatility to be a home office or cozy reading nook. Sophisticated touches throughout the home include rounded drywall corners, a custom stone built-in fireplace/entertainment wall, and custom window treatments. The heart of the home is the kitchen, which features upgraded quartz countertops, a built-in KitchenAid cooktop/oven and convection microwave, touchless kitchen faucet, and a counter-depth LG ThinQ French Door refrigerator, creating a space that is beautiful and highly functional. The luxurious owner's suite is a retreat boasting custom-built closets in the bedroom. Go in the bath into a spacious Roman walk-in shower with dual handheld showerheads and stunning granite countertops. Outdoor living is enhanced by an extended screened-in lanai complete with a privacy wall and mounted TV, offering a serene space to sip your morning coffee or enjoy the sunrise and nature. The home's design allows for a unique pass-through laundry room from the garage to the auxiliary closet and primary bath, offering an incredibly practical feature for an active lifestyle. The garage includes a custom built-in storage system. Del Webb Stone Creek is more than a community, it’s an experience. Enjoy a wide array of amenities, including a championship golf course, a multipurpose path for walking and biking, and a relaxing and inviting atmosphere. Whether you’re booking your calendar full of activities or snuggling in with a good book, this home and community have everything you're looking for.
Sold for $615,000
$615,000
9160 SW 57TH PLACE ROAD, OCALA, FL 34481
3beds
2,808sqft
Single Family Residence
Built in 2021
8,276 Square Feet Lot
$613,600 Zestimate®
$219/sqft
$3,954 Estimated rent
Home value
$613,600
$552,000 - $681,000
$3,954/mo
Zestimate® history
Owner options
List your home for rent
$3,954/mo
Rent Zestimate®
Find your next renter with Zillow Rental Manager. Plus, with online applications, you can quickly screen prospective tenants – for free.
$3,954/mo
Rent Zestimate®
Refinance and save
$4,544/mo
Est. payment
Refinancing to a lower rate could help reduce your monthly payments and save thousands over the life of the loan.
$4,544/mo
Est. payment
Explore your selling options
Work with a Zillow partner agent
Leverage their expertise and Zillow's premium Showcase listings to get your home seen by more buyers.
Get startedList with your own agent
Get your home in front of millions of buyers by listing it on Zillow.
Learn how to do itSell it yourself
Take full control of how buyers see your home on Zillow by listing For Sale by Owner (FSBO).
List your homeWhat's special
Rounded drywall cornersCustom built-in storage systemUpgraded quartz countertopsExtended screened-in lanaiCustom window treatmentsOpen-concept layoutPrivacy wall
Zillow last checked:
Listing updated:
Listed by:
Angela Rose 941-302-9738,
PREMIER SOTHEBY'S INTERNATIONAL REALTY 352-509-6455
Bought with:
Cameron Cowart, 3518412
DALTON WADE INC
Source: Stellar MLS,MLS#: OM710186 Originating MLS: Ocala - Marion
Originating MLS: Ocala - Marion
Facts & features
Interior
Bedrooms & bathrooms
- Bedrooms: 3
- Bathrooms: 4
- Full bathrooms: 3
- 1/2 bathrooms: 1
Primary bedroom
- Features: Walk-In Closet(s)
- Level: First
- Area: 315 Square Feet
- Dimensions: 15x21
Bedroom 2
- Features: Walk-In Closet(s)
- Level: First
- Area: 266 Square Feet
- Dimensions: 14x19
Bedroom 3
- Features: Walk-In Closet(s)
- Level: First
- Area: 132 Square Feet
- Dimensions: 12x11
Balcony porch lanai
- Level: First
- Area: 899 Square Feet
- Dimensions: 29x31
Dining room
- Level: First
- Area: 210 Square Feet
- Dimensions: 15x14
Kitchen
- Level: First
- Area: 242 Square Feet
- Dimensions: 11x22
Living room
- Level: First
- Area: 324 Square Feet
- Dimensions: 18x18
Office
- Level: First
- Area: 168 Square Feet
- Dimensions: 14x12
Heating
- Central
Cooling
- Central Air
Appliances
- Included: Convection Oven, Cooktop, Dishwasher, Disposal, Range, Refrigerator
- Laundry: Inside
Features
- Ceiling Fan(s), High Ceilings, Kitchen/Family Room Combo, Open Floorplan, Primary Bedroom Main Floor, Split Bedroom, Walk-In Closet(s)
- Flooring: Ceramic Tile, Engineered Hardwood
- Doors: Sliding Doors
- Has fireplace: No
Interior area
- Total structure area: 3,565
- Total interior livable area: 2,808 sqft
Property
Parking
- Total spaces: 2
- Parking features: Driveway
- Attached garage spaces: 2
- Has uncovered spaces: Yes
- Details: Garage Dimensions: 30x25
Features
- Levels: One
- Stories: 1
- Patio & porch: Covered, Porch, Rear Porch, Screened
- Exterior features: Lighting, Sidewalk
Lot
- Size: 8,276 Square Feet
- Features: In County, Near Public Transit, Sidewalk
- Residential vegetation: Mature Landscaping
Details
- Parcel number: 3489184124
- Zoning: PUD
- Special conditions: None
Construction
Type & style
- Home type: SingleFamily
- Architectural style: Traditional
- Property subtype: Single Family Residence
Materials
- Block, Stucco
- Foundation: Slab
- Roof: Shingle
Condition
- New construction: No
- Year built: 2021
Utilities & green energy
- Sewer: Public Sewer
- Water: Public
- Utilities for property: Cable Available, Electricity Available, Electricity Connected, Public, Sewer Available, Sewer Connected, Street Lights, Underground Utilities, Water Available, Water Connected
Community & HOA
Community
- Pet fee: $0 monthly
- Senior community: Yes
- Subdivision: STONE CREEK BY DEL WEBB BRIDLEWOOD
HOA
- Has HOA: Yes
- HOA fee: $250 monthly
- HOA name: Stone Creek Homeowners Assn/Rachel Mayer
Location
- Region: Ocala
Financial & listing details
- Price per square foot: $219/sqft
- Tax assessed value: $558,190
- Annual tax amount: $6,172
- Date on market: 9/26/2025
- Cumulative days on market: 96 days
- Listing terms: Cash,Conventional,FHA,VA Loan
- Ownership: Fee Simple
- Total actual rent: 0
- Electric utility on property: Yes
- Road surface type: Paved, Asphalt
Price history
| Date | Event | Price |
|---|---|---|
| 2/4/2026 | Sold | $615,000-2.1%$219/sqft |
Source:  Stellar MLS #OM710186 Report a problem Stellar MLS #OM710186 Report a problem | ||
| 1/8/2026 | Pending sale | $628,200$224/sqft |
Source: Stellar MLS #OM710186 Report a problem | ||
| 9/26/2025 | Listed for sale | $628,200$224/sqft |
Source: Stellar MLS #OM710186 Report a problem | ||
Public tax history
| Year | Property taxes | Tax assessment |
|---|---|---|
| 2025 | $6,460 +4.7% | $427,424 +2.9% |
| 2024 | $6,172 +2.3% | $415,378 +3% |
| 2023 | $6,032 +4.3% | $403,280 +4.6% |
| 2022 | $5,784 | $385,572 +992.5% |
| 2021 | -- | $35,294 |
Find assessor info on the county website
Neighborhood: 34481
Nearby homes
- $661,1003 bd3 ba2.8k sqft9166 SW 57th Place Rd, Ocala, FL 34481Off Market
- $527,7003 bd3 ba2.5k sqft9154 SW 57th Place Rd, Ocala, FL 34481Off Market
- $479,5003 bd3 ba2.5k sqft9172 SW 57th Place Rd, Ocala, FL 34481Off Market
- $522,9004 bd3 ba2.8k sqft9148 SW 57th Place Rd, Ocala, FL 34481Off Market
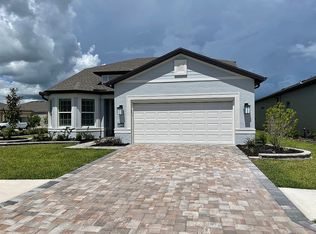
- $591,5003 bd2 ba2.5k sqft9161 SW 57th Place Rd, Ocala, FL 34481Off Market
- $482,3002 bd2 ba2.3k sqft9167 SW 57th Place Rd, Ocala, FL 34481Off Market
- $565,0003 bd3 ba2.5k sqft5546 SW 91st Ave, Ocala, FL 34481Off Market
- $546,0002 bd2 ba2.2k sqft5568 SW 91st Ave, Ocala, FL 34481Off Market
Nearby schools
GreatSchools rating
- 6/10Saddlewood Elementary SchoolGrades: PK-5Distance: 4.8 mi
- 5/10Liberty Middle SchoolGrades: 6-8Distance: 5.5 mi
- 4/10West Port High SchoolGrades: 9-12Distance: 2 mi
Schools provided by the listing agent
- Elementary: Saddlewood Elementary School
- Middle: Liberty Middle School
- High: West Port High School
Source: Stellar MLS. This data may not be complete. We recommend contacting the local school district to confirm school assignments for this home.
Get a cash offer in 3 minutes
Find out how much your home could sell for in as little as 3 minutes with a no-obligation cash offer.
Estimated market value
$613,600
Get a cash offer in 3 minutes
Find out how much your home could sell for in as little as 3 minutes with a no-obligation cash offer.
Estimated market value
$613,600
- Florida
- Marion County
- Ocala
- 34481
- 9160 SW 57TH PLACE ROAD
