Skip main navigation
Sold
  • $280,000

    9160 SW Par Three Dr, Cornelius, OR 97113

    2beds
    1,531sqft
    Residential, Manufactured Home
    Built in 1987
    0.34 Acres Lot
    $-- Zestimate®
    $183/sqft
    $2,714 Estimated rent

    Home value

    Not available

    Estimated sales range

    Not available

    $2,714/mo

    Zestimate® history
    Loading
    Loading...

    Owner options

    List your home for rent

    $2,714/mo

    Rent Zestimate®

    Find your next renter with Zillow Rental Manager. Plus, with online applications, you can quickly screen prospective tenants – for free.

    Learn more

    $2,714/mo

    Rent Zestimate®

    Refinance and save

    $1,748/mo

    Est. payment

    Refinancing to a lower rate could help reduce your monthly payments and save thousands over the life of the loan.

    See today's rates

    $1,748/mo

    Est. payment

    Explore your selling options

    Work with a Zillow partner agent

    Leverage their expertise and Zillow's premium Showcase listings to get your home seen by more buyers.

    Get started

    List with your own agent

    Get your home in front of millions of buyers by listing it on Zillow.

    Learn how to do it

    Sell it yourself

    Take full control of how buyers see your home on Zillow by listing For Sale by Owner (FSBO).

    List your home

    What's special

    Garden shedSeparate dining roomSpacious kitchen
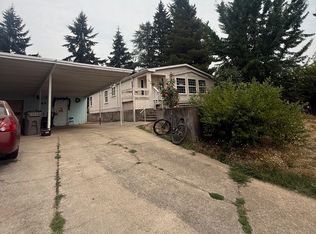
    Huge opportunity for some sweat equity in this tranquil community. Lots of room to breathe with most homes being on at least 1/3 of an acre. Rural living but still just minutes to Hillsboro. Home was built with two bedrooms and two full baths but features a good size bonus room with slider which could be another bedroom, fantastic office or family room. This home lives large with a spacious kitchen, large living area and separate dining room. You will love the private back yard with room to play, garden or just hang out on the deck in peace and quiet. If you want a place to tinker the detached garage/carport area is just the place to be. A garden shed and an additional storage area with freezer included rounds out the property. Homes don't come available here very often so hurry in to see if it is the right one for you!

    Zillow last checked:

    Listing updated:

    Listed by:

    Mary Abbott Portillo 503-309-9766,

    Coldwell Banker Bain

    Bought with:

    Jose Lopez, P.C.., 200608065

    MORE Realty

    Source: RMLS (OR),MLS#: 530034167MLS Logo

    Facts & features

    Interior

    Bedrooms & bathrooms
    • Bedrooms: 2
    • Bathrooms: 2
    • Full bathrooms: 2
    • Main level bathrooms: 2
    Rooms
    • Room types: Bonus Room, Laundry, Bedroom 2, Dining Room, Family Room, Kitchen, Living Room, Primary Bedroom
    Primary bedroom
    • Features: Bathtub, Suite, Walkin Closet, Walkin Shower
    • Level: Main
    Bedroom 2
    • Level: Main
    Dining room
    • Level: Main
    Kitchen
    • Features: Island
    • Level: Main
    Living room
    • Level: Main
    Heating
    • Forced Air
    Appliances
    • Included: Dishwasher
    • Laundry: Laundry Room
    Features
    • Soaking Tub, Kitchen Island, Bathtub, Suite, Walk-In Closet(s), Walkin Shower, Storage
    • Flooring: Laminate, Wall to Wall Carpet, Concrete
    • Doors: Sliding Doors
    • Windows: Aluminum Frames
    • Basement: Crawl Space
    Interior area
    • Total structure area: 1,531
    • Total interior livable area: 1,531 sqft

    Property

    Parking
    • Total spaces: 1
    • Parking features: Carport, Driveway
    • Garage spaces: 1
    • Has carport: Yes
    • Has uncovered spaces: Yes
    Accessibility
    • Accessibility features: Accessible Approachwith Ramp, Walkin Shower, Accessibility
    Features
    • Stories: 1
    • Exterior features: Garden
    Lot
    • Size: 0.34 Acres
    • Features: Level, Trees, SqFt 10000 to 14999
    Details
    • Additional structures: ToolShed, Garagenull, Storage
    • Parcel number: R434596

    Construction

    Type & style
    • Home type: MobileManufactured
    • Property subtype: Residential, Manufactured Home
    Materials
    • Other
    • Foundation: Skirting
    • Roof: Composition
    Condition
    • Fixer
    • New construction: No
    • Year built: 1987

    Utilities & green energy

    • Sewer: Septic Tank
    • Water: Public

    Community & HOA

    HOA
    • Has HOA: Yes
    • Amenities included: Commons, Management
    • HOA fee: $35 monthly
    Location
    • Region: Cornelius

    Financial & listing details

    • Price per square foot: $183/sqft
    • Tax assessed value: $167,530
    • Annual tax amount: $1,354
    • Date on market: 11/21/2025
    • Cumulative days on market: 56 days
    • Listing terms: Cash,Conventional,Rehab
    • Road surface type: Paved
    • Body type: Double Wide

    Price history

    DateEventPrice
    2/6/2026Sold$280,000-6.7%$183/sqft
    Source: RMLS (OR) #530034167 Report a problem
    1/17/2026Pending sale$299,999$196/sqft
    Source: RMLS (OR) #530034167 Report a problem
    12/28/2025Price change$299,999-6.1%$196/sqft
    Source: RMLS (OR) #530034167 Report a problem
    11/22/2025Listed for sale$319,500+1352.3%$209/sqft
    Source: RMLS (OR) #530034167 Report a problem
    12/1/1986Sold$22,000$14/sqft
    Source: Agent Provided Report a problem

    Public tax history

    YearProperty taxesTax assessment
    2018$1,140 $79,520 +3%
    2017$1,140 +9.3%$77,210 +3%
    2016$1,043 $74,970 +3%
    2015$1,043 +0.8%$72,790 +3%
    2014$1,035 $70,670
    Find assessor info on the county website

    Neighborhood: 97113

    Nearby schools

    GreatSchools rating
    Schools provided by the listing agent
    • Elementary: Farmington View
    • Middle: South Meadows
    • High: Hillsboro

    Source: RMLS (OR). This data may not be complete. We recommend contacting the local school district to confirm school assignments for this home.