Skip main navigation
Sold
  • $385,000

    9160 SW Wilshire St, Portland, OR 97225

    3beds
    1,289sqft
    Residential, Condominium
    Built in 1976
    -- sqft lot
    $386,900 Zestimate®
    $299/sqft
    $2,186 Estimated rent

    Home value

    $386,900

    $368,000 - $406,000

    $2,186/mo

    Zestimate® history
    Loading
    Loading...

    Owner options

    List your home for rent

    $2,186/mo

    Rent Zestimate®

    Find your next renter with Zillow Rental Manager. Plus, with online applications, you can quickly screen prospective tenants – for free.

    Learn more

    $2,186/mo

    Rent Zestimate®

    Refinance and save

    $3,041/mo

    Est. payment

    Refinancing to a lower rate could help reduce your monthly payments and save thousands over the life of the loan.

    See today's rates

    $3,041/mo

    Est. payment

    Explore your selling options

    Work with a Zillow partner agent

    Leverage their expertise and Zillow's premium Showcase listings to get your home seen by more buyers.

    Get started

    List with your own agent

    Get your home in front of millions of buyers by listing it on Zillow.

    Learn how to do it

    Sell it yourself

    Take full control of how buyers see your home on Zillow by listing For Sale by Owner (FSBO).

    List your home

    What's special

    White brick gas fireplaceWelcoming living spacePeaceful retreatGuest parkingLuxury vinyl plank flooringCentral acAbundant cabinetry
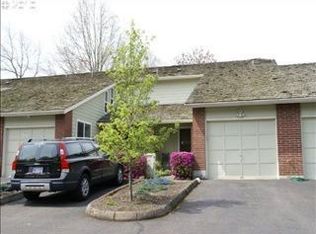
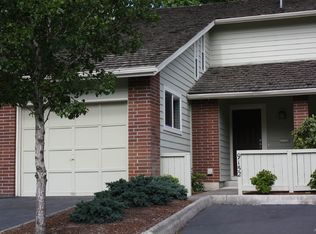
    Rare, Single-Level, End-Unit Condo in Portland’s sought-after West Slope neighborhood, offering low-maintenance living with top-tier community amenities. Thoughtfully designed, the 3-bedroom, 2-bathroom floor plan features a welcoming living space highlighted by a white brick gas fireplace and oversized windows that fill the home with natural light. The kitchen includes a range, dishwasher, and refrigerator, abundant cabinetry, and a breakfast bar that opens to the dining area with slider access to the patio. Enjoy in-unit laundry with washer and dryer included, central AC, a newer electric water heater, Luxury Vinyl Plank flooring, a dedicated 1-car garage with extra storage, guest parking, and convenient community RV/boat parking. The private, fenced, partially covered patio creates the perfect space for grilling, relaxing, and entertaining, your own peaceful retreat. The $735 monthly HOA dues deliver exceptional value, covering water, sewer, garbage, exterior maintenance, landscaping, insurance, and pool upkeep, plus access to the clubhouse, recreation room, and community pool for a truly effortless lifestyle. Ideally located just minutes from Hwy 26 & 217, MAX, hospitals, parks, shopping, dining, and major commuter routes, this home blends comfort, privacy, and unbeatable convenience. A standout opportunity for downsizers, first-time buyers, or anyone seeking a simplified lifestyle in a prime Portland location. Don’t wait—tour this rare West Slope gem today!

    Zillow last checked:

    Listing updated:

    Listed by:

    Lorin Karge 503-547-3418,

    Berkshire Hathaway HomeServices NW Real Estate

    Bought with:

    Alex Timberlake, 201245865

    The Real Estate Firm

    Source: RMLS (OR),MLS#: 567101558MLS Logo

    Facts & features

    Interior

    Bedrooms & bathrooms
    • Bedrooms: 3
    • Bathrooms: 2
    • Full bathrooms: 2
    • Main level bathrooms: 2
    Primary bedroom
    • Features: Bathroom, Closet, Suite, Vinyl Floor
    • Level: Main
    • Area: 238
    • Dimensions: 17 x 14
    Bedroom 2
    • Features: Closet, Vinyl Floor
    • Level: Main
    • Area: 130
    • Dimensions: 13 x 10
    Bedroom 3
    • Features: Closet, Vinyl Floor
    • Level: Main
    • Area: 130
    • Dimensions: 13 x 10
    Dining room
    • Features: Sliding Doors, Vinyl Floor
    • Level: Main
    • Area: 96
    • Dimensions: 12 x 8
    Kitchen
    • Features: Builtin Range, Dishwasher, Disposal, Eat Bar, Kitchen Dining Room Combo, Builtin Oven, Plumbed For Ice Maker, Solid Surface Countertop, Tile Floor
    • Level: Main
    • Area: 108
    • Width: 9
    Living room
    • Features: Fireplace, Living Room Dining Room Combo, Vinyl Floor
    • Level: Main
    • Area: 216
    • Dimensions: 18 x 12
    Heating
    • Forced Air, Heat Pump, Fireplace(s)
    Cooling
    • Heat Pump
    Appliances
    • Included: Built In Oven, Built-In Range, Dishwasher, Disposal, Free-Standing Refrigerator, Washer/Dryer, Plumbed For Ice Maker, Electric Water Heater
    • Laundry: Laundry Room
    Features
    • High Ceilings, High Speed Internet, Closet, Eat Bar, Kitchen Dining Room Combo, Living Room Dining Room Combo, Bathroom, Suite
    • Flooring: Tile, Vinyl
    • Doors: Storm Door(s), Sliding Doors
    • Windows: Vinyl Frames
    • Basement: Crawl Space
    • Number of fireplaces: 1
    • Fireplace features: Gas
    • Common walls with other units/homes: 1 Common Wall
    Interior area
    • Total structure area: 1,289
    • Total interior livable area: 1,289 sqft

    Property

    Parking
    • Total spaces: 1
    • Parking features: Driveway, Condo Garage (Attached), Attached
    • Attached garage spaces: 1
    • Has uncovered spaces: Yes
    Accessibility
    • Accessibility features: Minimal Steps, One Level, Accessibility
    Features
    • Levels: One
    • Stories: 1
    • Entry location: Ground Floor
    • Patio & porch: Patio
    • Exterior features: Yard
    • Fencing: Fenced
    • Has view: Yes
    • View description: Seasonal, Territorial
    Lot
    • Features: Commons
    Details
    • Parcel number: R68544
    • Zoning: Res

    Construction

    Type & style
    • Home type: Condo
    • Property subtype: Residential, Condominium
    Materials
    • Brick, Cedar
    • Roof: Composition
    Condition
    • Resale
    • New construction: No
    • Year built: 1976

    Utilities & green energy

    • Sewer: Public Sewer
    • Water: Public
    • Utilities for property: Cable Connected

    Community & neighborhood

    Location
    • Region: Portland
    • Subdivision: Townhome Village At Cedar Hill

    HOA & financial

    HOA
    • Has HOA: Yes
    • HOA fee: $735 monthly
    • Amenities included: Commons, Exterior Maintenance, Front Yard Landscaping, Insurance, Maintenance Grounds, Management, Meeting Room, Party Room, Pool, Recreation Facilities, Sewer, Trash, Water

    Other

    Other facts
    • Listing terms: Cash,Conventional
    • Road surface type: Paved

    Price history

    DateEventPrice
    4/30/2026Sold$385,000-3.7%$299/sqft
    Source: RMLS (OR) #567101558 Report a problem
    3/30/2026Pending sale$399,900$310/sqft
    Source: RMLS (OR) #567101558 Report a problem
    3/22/2026Price change$399,900-3.6%$310/sqft
    Source: RMLS (OR) #567101558 Report a problem
    2/19/2026Price change$415,000-2.4%$322/sqft
    Source: RMLS (OR) #567101558 Report a problem
    2/4/2026Listed for sale$425,000+55.7%$330/sqft
    Source: RMLS (OR) #567101558 Report a problem
    1/13/2015Sold$273,000+1.1%$212/sqft
    Source: RMLS (OR) #14036393 Report a problem
    11/20/2014Pending sale$269,975$209/sqft
    Source: Hillsboro Branch #14036393 Report a problem
    11/18/2014Listed for sale$269,975+35%$209/sqft
    Source: BERKSHIRE HATHAWAY HOMESERVICES NW REAL ESTATE #14036393 Report a problem
    5/8/2013Sold$200,000$155/sqft
    Source: RMLS (OR) #13037555 Report a problem
    4/6/2013Listed for sale$200,000$155/sqft
    Source: Keller Williams Realty Professionals #13037555 Report a problem

    Public tax history

    YearProperty taxesTax assessment
    2025$3,976 +4.2%$206,440 +3%
    2024$3,814 +6.6%$200,430 +3%
    2023$3,579 +3.4%$194,600 +3%
    2022$3,460 +3.7%$188,940
    2021$3,335 +3.1%--
    2020$3,233 +2.9%$178,100 +3%
    2019$3,141 +3.4%$172,920
    2018$3,038 $172,920 +6.1%
    2017$3,038 +7.5%$163,000 +3%
    2016$2,825 $158,260 +3%
    2015$2,825 +3.1%$153,660 +3%
    2014$2,741 +13.5%$149,190 +3%
    2013$2,415 +3.3%$144,850 +2%
    2012$2,339 -1.3%$142,010 -12.7%
    2011$2,369 +2.8%$162,630 -14.5%
    2010$2,305 +2.1%$190,270 -7.6%
    2009$2,258 +8.1%$205,920 -11.6%
    2008$2,087 +2.4%$232,930 +7.6%
    2007$2,038 +11.2%$216,500 +11.3%
    2006$1,833 -9.8%$194,450 +10.4%
    2005$2,032 +11%$176,130 +11.7%
    2004$1,830 -6.2%$157,650 +5.1%
    2003$1,951 +13.2%$150,000 +9.4%
    2002$1,724 +3.6%$137,160 +2.1%
    2001$1,663 +10.4%$134,380 +2.1%
    2000$1,507 $131,570

    Find assessor info on the county website

    Neighborhood: 97225

    Nearby schools

    GreatSchools rating
    Schools provided by the listing agent
    • Elementary: Ridgewood
    • Middle: Cedar Park
    • High: Beaverton

    Source: RMLS (OR). This data may not be complete. We recommend contacting the local school district to confirm school assignments for this home.

    Get a cash offer in 3 minutes
    Find out how much your home could sell for in as little as 3 minutes with a no-obligation cash offer.
    Estimated market value
    $386,900
    Get a cash offer in 3 minutes
    Find out how much your home could sell for in as little as 3 minutes with a no-obligation cash offer.
    Estimated market value
    $386,900