Skip main navigation
Under contract
  • Listed by: BHGRE HAVEN PROPERTIES • Denise Silva Topham • Contact: 805-801-7389
    $735,000

    9160 Sulivan Ct, Atascadero, CA 93422

    3beds
    1,721sqft
    : 
    Loading
    Get pre-qualified
    Single Family Residence
    Built in 2013
    2,614 Square Feet Lot
    $731,700 Zestimate®
    $427/sqft
    $202/mo HOA

    What's special

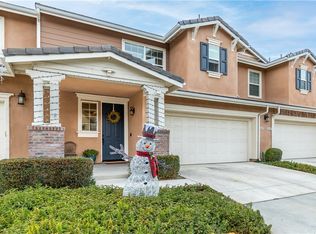
    Whether you're a first-time homebuyer, seeking a second home, or looking for a turnkey vacation or rental opportunity, this delightful Dove Creek Cottage offers comfort, convenience, and style. Bathed in natural light, this Mediterranean-inspired home welcomes you with a spacious private courtyard—an ideal setting for a quiet evening retreat or gathering with family and friends. The well-appointed kitchen features an expansive prep area, a two-drawer Fisher & Paykel dishwasher, and comes fully equipped with a KitchenAid stand mixer, blender, bread machine, and air fryer, making it ready for everyday living or entertaining. The home is being offered fully furnished, including an exercise bike, allowing for an effortless move-in experience. Recent updates include fresh interior paint, new light fixtures in the living room and primary bedroom, and a newly painted courtyard fence. Upstairs, the conveniently located laundry area is situated near the bedrooms, and abundant storage space can be found throughout the home. Additional features include owned solar, an electric vehicle charger, and low-maintenance living. Just steps from your front door, the Dove Creek community walking path meanders alongside the creek, offering a peaceful setting for daily walks. Monthly HOA dues of approximately $200 cover front yard maintenance as well as community landscaping and playground upkeep. A wonderful opportunity to enjoy the sought-after Dove Creek lifestyle in a beautifully maintained, move-in-ready home.
    31 days
    |
    860
    |
    48
    |

    Likely to sell faster than

    Zillow last checked:

    Listing updated:

    Listed by:

    Denise Silva Topham DRE #01333775 805-801-7389,

    BHGRE HAVEN PROPERTIES

    Source: CRMLS,MLS#: SC26129246MLS LogoOriginating MLS: California Regional MLS

      Facts & features

      Interior

      Bedrooms & bathrooms
      • Bedrooms: 3
      • Bathrooms: 3
      • Full bathrooms: 2
      • 1/2 bathrooms: 1
      • Main level bathrooms: 1
      Rooms
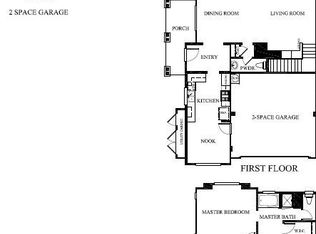
      • Room types: Bathroom, Bedroom, Center Hall, Entry/Foyer, Kitchen, Laundry, Primary Bathroom, Primary Bedroom, Other, Pantry
      Primary bedroom
      • Features: Primary Suite
      Bedroom
      • Features: All Bedrooms Down
      Bathroom
      • Features: Jack and Jill Bath
      Bathroom
      • Features: Bathtub, Closet, Dual Sinks, Hollywood Bath, Low Flow Plumbing Fixtures, Linen Closet, Soaking Tub, Separate Shower, Tub Shower, Walk-In Shower
      Kitchen
      • Features: Built-in Trash/Recycling, Granite Counters, Kitchen/Family Room Combo, Walk-In Pantry
      Other
      • Features: Walk-In Closet(s)
      Pantry
      • Features: Walk-In Pantry
      Heating
      • Central, Forced Air, Natural Gas, Solar
      Cooling
      • Central Air, Electric
      Appliances
      • Included: Convection Oven, Dishwasher, ENERGY STAR Qualified Appliances, Free-Standing Range, Disposal, Gas Oven, Gas Range, Gas Water Heater, Ice Maker, Microwave, Refrigerator, Self Cleaning Oven, Water Softener, Water To Refrigerator, Warming Drawer, Water Purifier, Dryer, Washer
      • Laundry: Washer Hookup, Gas Dryer Hookup, Inside, Laundry Room, Upper Level
      Features
      • Breakfast Bar, Furnished, Granite Counters, All Bedrooms Down, Jack and Jill Bath, Primary Suite, Walk-In Pantry, Walk-In Closet(s)
      • Flooring: Carpet, Tile
      • Windows: Plantation Shutters, Screens
      • Has fireplace: No
      • Fireplace features: None
      • Furnished: Yes
      • Common walls with other units/homes: No Common Walls
      Interior area
      • Total interior livable area: 1,721 sqft

      Property

      Parking
      • Total spaces: 11
      • Parking features: Electric Vehicle Charging Station(s), Garage
      • Attached garage spaces: 2
      • Carport spaces: 9
      • Covered spaces: 11
      Features
      • Levels: Two
      • Stories: 2
      • Entry location: 1
      • Patio & porch: Concrete, Front Porch, Open, Patio
      • Exterior features: Rain Gutters
      • Pool features: None
      • Spa features: None
      • Fencing: Good Condition
      • Has view: Yes
      • View description: Neighborhood
      Lot
      • Size: 2,614 Square Feet
      • Features: Back Yard, Drip Irrigation/Bubblers, Garden, Greenbelt, Sprinklers In Rear, Landscaped, Near Park, Sprinklers On Side, Sprinkler System, Zero Lot Line
      Details
      • Parcel number: 045339017
      • Zoning: MF10
      • Special conditions: Standard

      Construction

      Type & style
      • Home type: SingleFamily
      • Architectural style: Mediterranean,Patio Home
      • Property subtype: Single Family Residence
      Materials
      • Drywall
      • Foundation: Quake Bracing, Slab
      • Roof: Concrete
      Condition
      • Turnkey
      • New construction: No
      • Year built: 2013

      Utilities & green energy

      • Electric: Photovoltaics Seller Owned, 220 Volts
      • Sewer: Public Sewer
      • Water: Public
      • Utilities for property: Cable Available, Electricity Connected, Natural Gas Connected, Phone Available, Sewer Connected, Water Connected
      Green energy
      • Energy efficient items: Appliances

      Community & HOA

      Community
      • Features: Curbs, Gutter(s), Storm Drain(s), Street Lights, Suburban, Sidewalks, Park
      • Security: Carbon Monoxide Detector(s), Fire Detection System, Fire Sprinkler System, Smoke Detector(s)
      • Subdivision: Atsoutheast(40)
      HOA
      • Has HOA: Yes
      • Amenities included: Maintenance Grounds, Playground
      • HOA fee: $202 monthly
      • HOA name: Goetz Mgmt
      • HOA phone: 805-781-6636
      Location
      • Region: Atascadero

      Financial & listing details

      • Price per square foot: $427/sqft
      • Tax assessed value: $711,008
      • Annual tax amount: $9,663
      • Date on market: 6/13/2026
      • Cumulative days on market: 31 days
      • Listing terms: Cash to New Loan
      • Inclusions: Furniture, Bedroom furniture, kitchen appliances, exercise bike!
      • Exclusions: Some personal property.
      • Road surface type: Paved

        Estimated market value

        $731,700

        $695,000 - $768,000

        $3,473/mo

        Price history

        DateEventPrice
        6/29/2026Contingent$735,000$427/sqft
        Source: CRMLS #SC26129246 Report a problem
        6/14/2026Listed for sale$735,000+9.7%$427/sqft
        Source: CRMLS #SC26129246 Report a problem
        5/10/2022Sold$670,000+3.1%$389/sqft
        Source: Public Record Report a problem
        4/22/2022Pending sale$650,000$378/sqft
        Source: CRMLS #NS22075628 Report a problem
        4/20/2022Price change$650,000-5.1%$378/sqft
        Source: CRMLS #NS22075628 Report a problem
        4/15/2022Listed for sale$685,000+133%$398/sqft
        Source: CRMLS #NS22075628 Report a problem
        8/21/2013Sold$294,000$171/sqft
        Source: Public Record Report a problem

        Public tax history

        YearProperty taxesTax assessment
        2025$9,663 +5.3%$711,008 +2%
        2024$9,172 +0.4%$697,068 +2%
        2023$9,138 +80.6%$683,400 +101.5%
        2022$5,060 +3.9%$339,147 +2%
        2021$4,869 +2.9%$332,498 +1%
        2020$4,729 +3.5%$329,089 +2%
        2019$4,569 +3.3%$322,637 +2%
        2018$4,424 +1.6%$316,312 +2%
        2017$4,354 +1.6%$310,111 +2%
        2016$4,284 $304,031 +1.5%
        2015$4,284 +8.7%$299,465 +2%
        2014$3,941 $293,600 +693.5%
        2012-- $37,000
        2011-- $37,000 -9.8%
        2010-- $41,000 -69.1%
        2009-- $132,600 +2%
        2008-- $130,000 -29.5%
        2007-- $184,300
        Find assessor info on the county website

        Monthly payment

        Est. payment

        Payment breakdown

        Explore the cost of this home by adjusting the details. Changes won't be saved.
        All calculations are estimates and provided by Zillow, Inc. for informational purposes only. Actual amounts may vary.
        HOA fees may include property taxes on listings classified as Co-Ops. Contact the listing agent and/or owner for fee details.
        Mortgage interest rates are dependent on a number of factors, including credit score, down payment, and repayment length. Interest rate data provided by Zillow Group Marketplace, Inc. as of 1/1/1970 from various mortgage lenders with which we have lead or other similar arrangements; the Estimated Payment is an average of those rates.
        See how much you could borrow to make a competitive offer.

        Climate risks

        Neighborhood: 93422

        Getting around

        16 / 100
        Car-Dependent
        31 / 100
        Somewhat Bikeable

        Nearby schools

        GreatSchools rating

        A local agent can set up tours, give advice and negotiate with sellers.

        Browse local experts

        Similar homes

          1. Local buyer's agents are ready to help