Welcome to your dream home nestled in the charming subdivision of Forest Hill Estates! This meticulously maintained ranch has it all, providing a unique living experience with spectacular views. The large windows throughout flood the space with a ton of natural light, bringing the outdoors into the home! Whether enjoying the panoramic views of the golf course from the 3-season room out back or relaxing on the front porch, taking in the view of all the tall standing trees, this home provides a great sense of relaxation and peacefulness no matter where you are. The heart of this home is its modern custom kitchen, equipped with stainless steel appliances, granite countertops, a huge island, updated lighting, and ample cabinet space. It's perfect for both everyday living and entertaining guests. Other amazing features include a fireplace, new Luxury Vinyl Plank flooring, a heated bathroom floor, a retractable exhaust fan (pops up from the island), remote-operated blinds in the primary bed, along with his and hers walk-in closets. Seize the opportunity to become a part of this desired community; the keys to your dream home are within reach!
Sold
$309,000
9160 W Forest Dr, Elwood, IN 46036
3beds
1,952sqft
Residential, Single Family Residence
Built in 1960
0.69 Acres Lot
$333,700 Zestimate®
$158/sqft
$1,831 Estimated rent
Home value
$333,700
$317,000 - $350,000
$1,831/mo
Zestimate® history
Owner options
List your home for rent
$1,831/mo
Rent Zestimate®
Find your next renter with Zillow Rental Manager. Plus, with online applications, you can quickly screen prospective tenants – for free.
$1,831/mo
Rent Zestimate®
Refinance and save
$1,802/mo
Est. payment
Refinancing to a lower rate could help reduce your monthly payments and save thousands over the life of the loan.
$1,802/mo
Est. payment
Explore your selling options
Work with a Zillow partner agent
Leverage their expertise and Zillow's premium Showcase listings to get your home seen by more buyers.
Get startedList with your own agent
Get your home in front of millions of buyers by listing it on Zillow.
Learn how to do itSell it yourself
Take full control of how buyers see your home on Zillow by listing For Sale by Owner (FSBO).
List your homeWhat's special
Heated bathroom floorModern custom kitchenAmple cabinet spaceRetractable exhaust fanHuge islandLarge windows throughoutGranite countertops
Zillow last checked:
Listing updated:
Listed by:
Kim Goodwin 765-623-2090,
RE/MAX At The Crossing
Bought with:
Lori Hoffman
Viewpoint Realty Group, LLC
Source: MIBOR as distributed by MLS GRID,MLS#: 21955714
Facts & features
Interior
Bedrooms & bathrooms
- Bedrooms: 3
- Bathrooms: 2
- Full bathrooms: 2
- Main level bathrooms: 2
- Main level bedrooms: 3
Primary bedroom
- Features: Carpet
- Level: Main
- Area: 182 Square Feet
- Dimensions: 13x14
Bedroom 2
- Features: Carpet
- Level: Main
- Area: 168 Square Feet
- Dimensions: 12x14
Bedroom 3
- Features: Carpet
- Level: Main
- Area: 112 Square Feet
- Dimensions: 8x14
Other
- Features: Laminate
- Level: Main
- Area: 56 Square Feet
- Dimensions: 7x8
Dining room
- Features: Vinyl Plank
- Level: Main
- Area: 140 Square Feet
- Dimensions: 10x14
Family room
- Features: Vinyl Plank
- Level: Main
- Area: 208 Square Feet
- Dimensions: 13x16
Great room
- Features: Vinyl Plank
- Level: Main
- Area: 224 Square Feet
- Dimensions: 14x16
Kitchen
- Features: Vinyl Plank
- Level: Main
- Area: 180 Square Feet
- Dimensions: 12x15
Sun room
- Features: Other
- Level: Main
- Area: 170 Square Feet
- Dimensions: 10x17
Heating
- Electric, Heat Pump
Cooling
- Heat Pump
Appliances
- Included: Electric Cooktop, Dishwasher, Disposal, Electric Oven
Features
- Bookcases, Walk-In Closet(s)
- Has basement: No
- Number of fireplaces: 1
- Fireplace features: Family Room, Wood Burning
Interior area
- Total structure area: 1,952
- Total interior livable area: 1,952 sqft
- Finished area below ground: 0
Property
Parking
- Total spaces: 2
- Parking features: Attached
- Attached garage spaces: 2
- Details: Garage Parking Other(Service Door)
Features
- Levels: One
- Stories: 1
- Patio & porch: Covered
Lot
- Size: 0.69 Acres
- Features: On Golf Course, Mature Trees
Details
- Additional structures: Barn Storage
- Parcel number: 480421400004000027
- Horse amenities: None
Construction
Type & style
- Home type: SingleFamily
- Architectural style: Ranch
- Property subtype: Residential, Single Family Residence
Materials
- Vinyl With Brick
- Foundation: Brick/Mortar
Condition
- New construction: No
- Year built: 1960
Utilities & green energy
- Water: Private Well
Community & HOA
Community
- Subdivision: Forest Hills
HOA
- Has HOA: Yes
- Services included: Resident Manager
- HOA fee: $300 annually
- HOA phone: 765-425-2947
Location
- Region: Elwood
Financial & listing details
- Price per square foot: $158/sqft
- Tax assessed value: $255,900
- Annual tax amount: $1,546
- Date on market: 12/5/2023
- Cumulative days on market: 54 days
Price history
| Date | Event | Price |
|---|---|---|
| 3/14/2024 | Sold | $309,000-3.1%$158/sqft |
Source:  MIBOR as distributed by MLS GRID #21955714 Report a problem MIBOR as distributed by MLS GRID #21955714 Report a problem | ||
| 2/12/2024 | Pending sale | $319,000$163/sqft |
Source: MIBOR as distributed by MLS GRID #21955714 Report a problem | ||
| 1/1/2024 | Listed for sale | $319,000$163/sqft |
Source: MIBOR as distributed by MLS GRID #21955714 Report a problem | ||
| 12/18/2023 | Pending sale | $319,000$163/sqft |
Source: MIBOR as distributed by MLS GRID #21955714 Report a problem | ||
| 12/5/2023 | Listed for sale | $319,000$163/sqft |
Source: MIBOR as distributed by MLS GRID #21955714 Report a problem | ||
Public tax history
| Year | Property taxes | Tax assessment |
|---|---|---|
| 2025 | $1,714 +9% | $255,900 +49.3% |
| 2024 | $1,573 +1.7% | $171,400 +9.8% |
| 2023 | $1,546 +8.2% | $156,100 +0.6% |
| 2022 | $1,429 -2.5% | $155,200 +8.2% |
| 2021 | $1,465 -0.1% | $143,500 -2.4% |
| 2020 | $1,467 | $147,100 -0.1% |
| 2019 | -- | $147,300 +3.7% |
| 2018 | $1,393 +8.7% | $142,000 +0.9% |
| 2017 | $1,281 -24% | $140,700 +4.2% |
| 2016 | $1,685 +1.7% | $135,000 -18.4% |
| 2014 | $1,656 +7.3% | $165,500 |
| 2013 | $1,544 -4.7% | $165,500 +2.3% |
| 2012 | $1,620 | $161,800 -3.6% |
| 2011 | -- | $167,800 |
| 2010 | $1,418 +13.8% | $167,800 +5.1% |
| 2009 | $1,246 | $159,600 |
Find assessor info on the county website
Neighborhood: 46036
Nearby homes
- $225,6002 bd1 ba1.5k sqft9184 W Forest Dr, Elwood, IN 46036Off Market
- $335,1003 bd3 ba2.1k sqft9132 W Forest Dr, Elwood, IN 46036Off Market
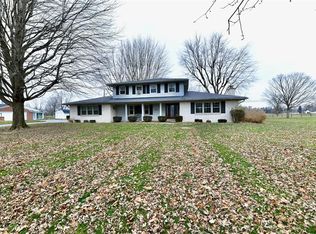
- $22,500-- bd-- ba-- sqft9149 W Forest Dr, Elwood, IN 46036Off Market
- $206,0003 bd2 ba2.4k sqft9149 W Forest Dr, Elwood, IN 46036Sold

- $320,8003 bd2 ba2.4k sqft9210 W Forest Dr, Elwood, IN 46036Off Market
- $327,0003 bd3 ba1.8k sqft9104 W Forest Dr, Elwood, IN 46036Off Market
- $22,300-- bd-- ba-- sqftW Forest Dr, Elwood, IN 46036Off Market
- $586,5004 bd4 ba3.7k sqft9121 W Forest Dr, Elwood, IN 46036Off Market
Nearby schools
GreatSchools rating
- NAElwood Elementary SchoolGrades: PK-2Distance: 2.3 mi
- 4/10Elwood Junior-Senior High SchoolGrades: 7-12Distance: 2.7 mi
- 4/10Elwood Intermediate SchoolGrades: 3-6Distance: 2.8 mi
Schools provided by the listing agent
- Elementary: Elwood Elementary School
Source: MIBOR as distributed by MLS GRID. This data may not be complete. We recommend contacting the local school district to confirm school assignments for this home.


Get pre-qualified for a loan
At Zillow Home Loans, we can pre-qualify you in as little as 5 minutes with no impact to your credit score.An equal housing lender. NMLS #10287.
- Indiana
- Madison County
- Elwood
- 46036
- 9160 W Forest Dr
Nearby cities
Nearby zip codes
Other Elwood Topics
