Skip main navigation
Closed
  • $1,100,000

    91604 E Sagebrush Rd, Kennewick, WA 99338

    3beds
    2,850sqft
    Single Family Residence
    Built in 2002
    2,850 Square Feet Lot
    $1,095,800 Zestimate®
    $386/sqft
    $3,711 Estimated rent

    Home value

    $1,095,800

    $1.03M - $1.16M

    $3,711/mo

    Zestimate® history
    Loading
    Loading...

    Owner options

    List your home for rent

    $3,711/mo

    Rent Zestimate®

    Find your next renter with Zillow Rental Manager. Plus, with online applications, you can quickly screen prospective tenants – for free.

    Learn more

    $3,711/mo

    Rent Zestimate®

    Refinance and save

    $7,156/mo

    Est. payment

    Refinancing to a lower rate could help reduce your monthly payments and save thousands over the life of the loan.

    See today's rates

    $7,156/mo

    Est. payment

    Explore your selling options

    Work with a Zillow partner agent

    Leverage their expertise and Zillow's premium Showcase listings to get your home seen by more buyers.

    Get started

    List with your own agent

    Get your home in front of millions of buyers by listing it on Zillow.

    Learn how to do it

    Sell it yourself

    Take full control of how buyers see your home on Zillow by listing For Sale by Owner (FSBO).

    List your home

    What's special

    Kitchen features quartz countertopsBonus roomDedicated officeAdditional bonus spaceProfessionally landscaped groundsDouble ovensExtensive interior upgrades
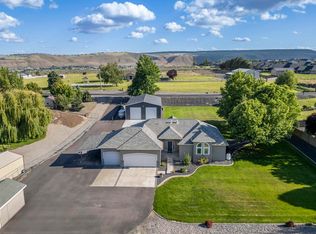
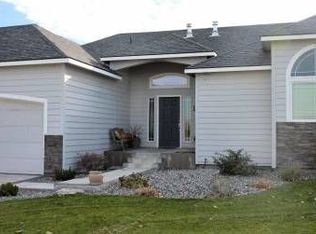
    MLS# 290979 Fully updated 2,850 sq. ft. single-level home with bonus room on 1.09 fenced acres in desirable West Kennewick near Summit View. This 3-bedroom, 3-bath property also includes a dedicated office and additional bonus space, offering flexibility throughout. Extensive interior upgrades include paint, baseboards, moldings, flooring, electrical, and fixtures. The kitchen features quartz countertops, a large kitchen island, large sub-zero refrigerator, Chef range, double ovens, and opens seamlessly to the main living areas. A wet bar with wine fridge adds convenience near the dining area. The living room showcases a striking dual-sided fireplace that separates the main living space from the fully enclosed sunroom. Surrounded by windows and overlooking the pool, the sunroom provides a bright and comfortable retreat year-round. The primary suite offers two walk-in closets and a spacious walk-in shower. A junior suite includes its own private bathroom with shower. Outdoor amenities elevate this property to a rare offering. The fully finished shop includes solar panels, a half bath, and an additional bonus room above. The garage, shop and pool shed are heated and cooled, with professionally finished floors. The 1.09-acre parcel features a long driveway, abundant parking, RV space, and professionally landscaped grounds.A rare opportunity to own a fully updated acreage property with premium shop space in one of West Kennewick's most sought-after areas.

    Zillow last checked:

    Listing updated:

    Listed by:

    Lanna Dollar Main:509-946-1188,

    Windermere Group One/Tri-Cities

    Bought with:

    Ryan Neal, B22008632

    Coldwell Banker Tomlinson

    Source: PACMLS as distributed by MLS GRID,MLS#: 290979MLS Logo

    Facts & features

    Interior

    Bedrooms & bathrooms
    • Bedrooms: 3
    • Bathrooms: 3
    • Full bathrooms: 1
    • 3/4 bathrooms: 2
    • 1/2 bathrooms: 1
    Rooms
    • Room types: Bath - Master, Breakfast Bar, Room - Bonus, Master - Main Level, Room - Utility, Walk-In Closet, Foyer, Kitchen Island, Master Suite - Dual, Counters - Granite/Quartz, Laundry
    Heating
    • Forced Air, Propane, Solar, Central, Furnace
    Cooling
    • Forced Air, Solar, Central Air
    Appliances
    • Included: Dishwasher, Disposal, Microwave, Oven, Range/Oven, Refrigerator, Water Softener, Wine Cooler
    Features
    • Raised Ceiling(s), Drapes/Blinds, Utility Sink
    • Flooring: Tile, Wood
    • Windows: Double Pane Windows, Vinyl Windows
    • Basement: No Basement
    • Fireplace features: One, Propane, Living Room
    Interior area
    • Total structure area: 2,850
    • Total interior livable area: 2,850 sqft

    Property

    Parking
    • Parking features: Attached, Garage Door Opener, Finished, Off Street, RV Access/Parking, See Remarks, 3 car
    • Has garage: Yes
    Features
    • Levels: 1 Story w/ bonus room
    • Stories: 1
    • Patio & porch: Patio, Porch
    • Exterior features: Shed(s), Workshop, Fenced, Irrigation System
    • Pool features: Heated, In Ground
    Lot
    • Size: 2,850 Square Feet
    • Dimensions: 1.09 Acres
    • Features: Located in County, Landscaped, Terraced
    Details
    • Parcel number: 110882012086005
    • Zoning: Rural Residential

    Construction

    Type & style
    • Home type: SingleFamily
    • Property subtype: Single Family Residence
    Materials
    • Stucco
    • Foundation: Concrete, Crawl Space
    • Roof: Composition
    Condition
    • New construction: No
    • Year built: 2002

    Utilities & green energy

    • Sewer: Septic
    • Water: Public
    • Utilities for property: Appliances-Electric, Appliances-Gas, Cable Connected, Electricity Connected, Natural Gas Connected, Solar

    Community & HOA

    Community
    • Subdivision: OTHER
    Location
    • Region: Kennewick

    Financial & listing details

    • Price per square foot: $386/sqft
    • Tax assessed value: $657,890
    • Annual tax amount: $5,570
    • Date on market: 3/5/2026
    • Cumulative days on market: 18 days
    • Listing terms: Cash,Conventional,VA,ARM
    • Inclusions: Home, Shop, Shed

    Price history

    DateEventPrice
    4/23/2026Sold$1,100,000$386/sqft
    Source: PACMLS as distributed by MLS GRID #290979 Report a problem
    3/8/2026Pending sale$1,100,000$386/sqft
    Source: PACMLS as distributed by MLS GRID #290979 Report a problem
    3/5/2026Listed for sale$1,100,000$386/sqft
    Source: PACMLS as distributed by MLS GRID #290979 Report a problem

    Public tax history

    YearProperty taxesTax assessment
    2025$5,770 +0.3%$657,890 +3.2%
    2024$5,755 -2.6%$637,270 -3.1%
    2023$5,909 +22.5%$657,890 +12.1%
    2022$4,825 -18%$586,670 +8.4%
    2021$5,886 +26%$541,070 +29%
    2020$4,671 -7.1%$419,470 -3.5%
    2019$5,029 +3.3%$434,670
    2018$4,871 -3.3%$434,670 +16.3%
    2017$5,038 +5.1%$373,870 -1.4%
    2016$4,793 $379,170
    2015$4,793 -1.4%$379,170 -0.5%
    2014$4,860 $380,900
    2013$4,860 $380,900
    2012-- $380,900
    2011-- $380,900 +10.5%
    2010-- $344,580 +24.9%
    2009-- $275,960
    2008-- --
    2007-- --
    2006-- --
    Find assessor info on the county website

    Neighborhood: 99338

    Nearby schools

    GreatSchools rating
    Sell for more on Zillow
    Get a Zillow Showcase℠ listing at no additional cost and you could sell for .
    $1,095,800
    2% more
    +$21,916
    With Zillow Showcase(estimated)
    $1,117,716
    Sell for more on Zillow
    Get a Zillow Showcase℠ listing at no additional cost and you could sell for .
    $1,095,800
    2% more
    +$21,916
    With Zillow Showcase(estimated)
    $1,117,716