Under Construction. Margarita BELOW MARKET INTEREST RATES with use of Seller's Preferred Lender. Meet the Margarita, a thoughtfully designed two-story home created for entertaining and everyday comfort across 1,692 sq. ft. The main floor features an open living, dining, and kitchen layout that creates a welcoming space for gathering and hosting. A covered patio and breezeway extend the living area outdoors, while a two-car garage, pantry, and convenient full bath add everyday functionality. Upstairs, the private primary suite offers a walk-in closet and well-appointed bath. Additional bedrooms provide comfortable space for family, guests, or flexible use, with a shared full bathroom nearby. With its open flow and well-balanced layout, the Margarita is designed to make entertaining feel effortless while still offering room to unwind. Pasadena Ridge is designed for living fully, with a private residents club featuring pickleball courts, fitness center, playground, and pool, plus open green spaces for community gatherings. The Lifestyle Director organizes events that bring neighbors together, all within easy reach of I-75 and nearby shopping and dining. Images shown are for illustrative purposes only and may differ from actual home. Completion date subject to change. Contact or make an appointment for more details on interest rates.
New construction
$349,990
9161 BELLEVIEW FOREST PASS, DADE CITY, FL 33525
4beds
1,692sqft
:
Get pre-qualified$2,429/mo
Single Family Residence
Built in 2026
3,840 Square Feet Lot
$349,600 Zestimate®
$207/sqft
$69/mo HOA
What's special
Two-car garageWell-appointed bathPrivate primary suiteWalk-in closet
- 5 days |
- 33 |
- 2 |
Likely to sell faster than
Zillow last checked:
Listing updated:
Listed by:
Michael Human 813-343-4383,
CASA FRESCA REALTY 813-343-4383
Source: Stellar MLS,MLS#: TB8533676 Originating MLS: Suncoast Tampa
Originating MLS: Suncoast Tampa
Facts & features
Interior
Bedrooms & bathrooms
- Bedrooms: 4
- Bathrooms: 3
- Full bathrooms: 3
Primary bedroom
- Features: Walk-In Closet(s)
- Level: Second
Great room
- Level: First
Kitchen
- Level: First
Heating
- Central
Cooling
- Central Air
Appliances
- Included: Dishwasher, Disposal, Microwave, Range
- Laundry: Laundry Room
Features
- High Ceilings, In Wall Pest System, Open Floorplan, Stone Counters, Walk-In Closet(s)
- Flooring: Carpet, Luxury Vinyl
- Doors: Sliding Doors
- Has fireplace: No
Interior area
- Total structure area: 2,437
- Total interior livable area: 1,692 sqft
Video & virtual tour
Property
Parking
- Total spaces: 2
- Parking features: Garage - Attached
- Attached garage spaces: 2
Features
- Levels: Two
- Stories: 2
Lot
- Size: 3,840 Square Feet
Details
- Parcel number: 1925210020039000100
- Zoning: RESI
- Special conditions: None
Construction
Type & style
- Home type: SingleFamily
- Property subtype: Single Family Residence
Materials
- Block, Stucco, Vinyl Siding, Wood Frame
- Foundation: Slab
- Roof: Shingle
Condition
- Under Construction
- New construction: Yes
- Year built: 2026
Details
- Builder model: Margarita
- Builder name: Casa Fresca Homes
Utilities & green energy
- Sewer: Public Sewer
- Water: Public
- Utilities for property: Electricity Connected
Community & HOA
Community
- Features: Clubhouse, Fitness Center, Playground, Pool
- Pet fee: $0 monthly
- Subdivision: PASADENA RIDGE
HOA
- Has HOA: Yes
- HOA fee: $69 monthly
- HOA name: First Service Residential
Location
- Region: Dade City
Financial & listing details
- Price per square foot: $207/sqft
- Annual tax amount: $3,149
- Date on market: 7/28/2026
- Cumulative days on market: 6 days
- Ownership: Fee Simple
- Total actual rent: 0
- Electric utility on property: Yes
- Road surface type: Asphalt
Estimated market value
$349,600
$332,000 - $367,000
Not available
Price history
| Date | Event | Price |
|---|---|---|
| 7/28/2026 | Listed for sale | $349,990$207/sqft |
Source:  Stellar MLS #TB8533676 Report a problem Stellar MLS #TB8533676 Report a problem | ||
Public tax history
Tax history is unavailable.
Monthly payment
Est. payment
Payment breakdown
Explore the cost of this home by adjusting the details. Changes won't be saved.Climate risks
Neighborhood: 33525
Nearby schools
GreatSchools rating
- 1/10West Zephyrhills Elementary SchoolGrades: PK-5Distance: 4.7 mi
- 3/10Centennial Middle SchoolGrades: 6-8Distance: 3.8 mi
- 3/10Pasco High SchoolGrades: PK,9-12Distance: 8.6 mi
Schools provided by the listing agent
- Elementary: West Zephyrhills Elemen-PO
- Middle: Centennial Middle-PO
- High: Pasco High-PO
Source: Stellar MLS. This data may not be complete. We recommend contacting the local school district to confirm school assignments for this home.
- $349,9904 bd3 ba1.9k sqft9155 Belleview Forest Pass, Dade City, FL 33525New Construction

- $324,9903 bd3 ba1.4k sqft9173 Belleview Forest Pass, Dade City, FL 33525Pending
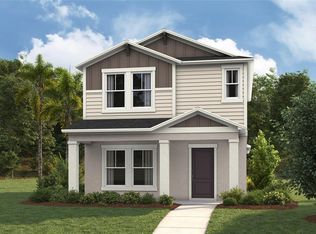
- $328,9904 bd3 ba1.6k sqft9149 Belleview Forest Pass, Dade City, FL 33525New Construction

- $359,9904 bd3 ba1.9k sqft9179 Belleview Forest Pass, Dade City, FL 33525Pending
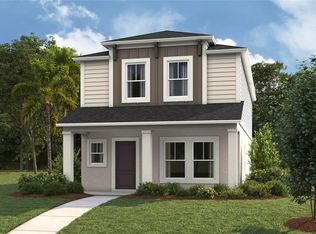
- $415,9905 bd3 ba2.4k sqft9152 Belleview Forest Pass, Zephyrhills, FL 33541Sold
- $374,5904 bd3 ba1.9k sqft9135 Belleview Forest Pass, Dade City, FL 33525New Construction
- $359,9904 bd3 ba2k sqft9158 Belleview Forest Pass, Zephyrhills, FL 33541Sold
- $373,3004 bd2 ba1.9k sqft9191 Belleview Forest Pass, Zephyrhills, FL 33541Off Market
A local agent can set up tours, give advice and negotiate with sellers.
Similar homes
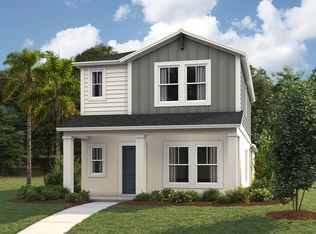
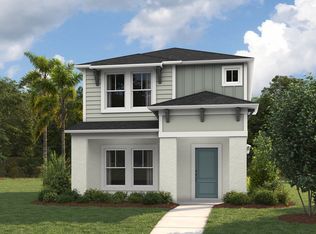
- from $350,4904 bd3 ba1.6k sqftMargarita Plan, Pasadena Ridge, Dade City, FL 33525New Construction
 Casa Fresca Homes
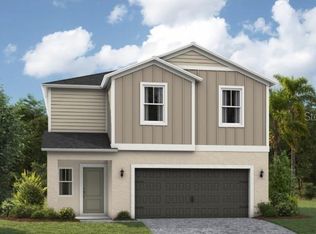
 - $377,4904 bd3 ba2.2k sqft9110 BELLEVIEW FOREST PASS, DADE CITY, FL 33525New Construction
 Stellar MLS
 - from $329,9903 bd3 ba1.4k sqftBellini Plan, Pasadena Ridge, Dade City, FL 33525New Construction
 Casa Fresca Homes
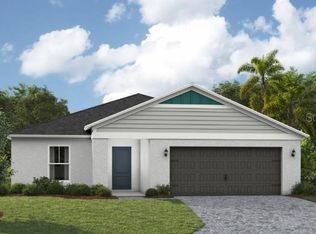
 - $388,9904 bd2 ba1.8k sqft34987 ARBOR RETREAT DRIVE, DADE CITY, FL 33525New Construction
 Stellar MLS
 - from $323,9903 bd3 ba2.1k sqftPlan 2107 Modeled Plan, Chapel Manor I, Zephyrhills, FL 33541New ConstructionKB Home
- from $358,9904 bd2 ba2.3k sqftPlan 2333 Plan, Chapel Manor II, Zephyrhills, FL 33541New ConstructionKB Home
- from $386,9904 bd3 ba2k sqftTurquesa Plan, Pasadena Woods, Dade City, FL 33525New ConstructionCasa Fresca Homes
- from $354,9904 bd2 ba2k sqftPandora Plan, Vista Walk, Dade City, FL 33523New ConstructionStarlight Homes
- from $362,9004 bd2 ba1.7k sqftParker Plan, Stonebridge North, Zephyrhills, FL 33541New ConstructionHighland Homes FL
- $399,9904 bd2 ba1.8k sqft9273 ORCHARD PARK LANE, ZEPHYRHILLS, FL 33541New ConstructionStellar MLS
- from $364,9903 bd2 ba1.6k sqftMagenta Plan, Pasadena Woods, Dade City, FL 33525New ConstructionCasa Fresca Homes
- from $406,9904 bd3 ba2.2k sqftAzure Plan, Pasadena Woods, Dade City, FL 33525New ConstructionCasa Fresca Homes
- from $347,9905 bd3 ba2k sqftLakeside Plan, Sandhill, Dade City, FL 33525New ConstructionDR Horton
- from $325,9904 bd2 ba1.9k sqftPlan 1989 Modeled Plan, Chapel Manor II, Zephyrhills, FL 33541New ConstructionKB Home
- from $369,9904 bd3 ba2.2k sqftRavenna Plan, Tuscan Hills, Dade City, FL 33525New ConstructionDream Finders Homes
- from $422,9905 bd3 ba2.4k sqftIndigo Plan, Pasadena Woods, Dade City, FL 33525New ConstructionCasa Fresca Homes
- from $345,9905 bd3 ba2.4k sqftRobie II Plan, Sandhill, Dade City, FL 33525New ConstructionDR Horton
- from $377,9904 bd3 ba2.3k sqftDenham Plan, Summit View, Dade City, FL 33525New ConstructionDR Horton
- from $387,9905 bd3 ba2.4k sqftCovington Plan, Summit View, Dade City, FL 33525New ConstructionDR Horton
- from $310,9903 bd2 ba1.7k sqftPlan 1707 Plan, Chapel Manor II, Zephyrhills, FL 33541New ConstructionKB Home
