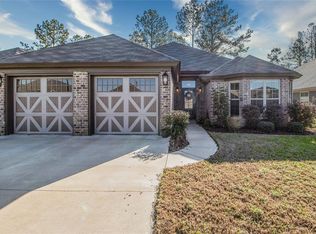
FORMER PARADE HOME! Let your spirits soar with 12' ceilings and 5" wood floors in the main living area in this spacious open floor plan built by Designscape Homes LLC. Quality construction, style, character and energy efficiency merge beautifully throughout! The gourmet kitchen features beautiful maple cabinetry, an oversized island, stainless farmhouse sink, gas cooktop and a generous walk-in pantry! The greatroom features a wood burning fireplace with gas starter, beautiful stonework and custom mantle with custom built-in craftsman bookshelves. Located on a separate downstairs wing, the master suite offers a large bedroom including shiplap on a feature wall and on the ceiling. The master bath includes a 6' fully tiled shower, soaking tub, separate vanities and a huge walk-in closet! On the opposite downstairs wing are 2 more guest bedrooms, and a guest bathroom. Upstairs you will find another guest bedroom (and full bathroom) that can be used as a BONUS room, Media room or playroom. The entrance from the double garage leads to the laundry room, half bath and "mud" area with a custom bench. Other features of this well-built home include spray foam insulation, low-E energy efficient double paned windows, tankless gas water heater, smart home security system, two-inch blinds, and much more! A Rain Bird irrigation system hydrates the lawn.
This property is off market, which means it's not currently listed for sale or rent on Zillow. This may be different from what's available on other websites or public sources.