Welcome to The Copperwynd by Liberty Homes. This outstanding design is one of those homes that garners attention and praise from nearly everyone who sees it. A perfect blend of fabulous floor plan and dramatic design, this home embodies the spirit of those who want to make a statement and enjoy every moment in their home. The magic begins with the two-story foyer and carries on throughout each and every room of this home. The great room with its floor-to-ceiling fireplace and intriguing ceiling adjoins an exciting sunroom with peaked ceiling and beautiful beams. The kitchen is beyond compare with a 12 foot island and adjacent entertainment serving bar. Custom cabinetry by Hollingworth enhances the design and exudes a casual elegance. The appliances by Bosch are a cook's dream. Don't miss the master suite with its glorious Roman shower, another must-see in this wonderful home. The second floor is another wow moment and shows what a truly stick-built home has to offer. Double bonus rooms and a series of spacious closets offer a multitude of uses. A second floor balcony brings the outside in. It's a home away from home for visiting family and friends. Please enjoy touring our beautiful Copperwynd.
Sold for $1,107,430
$1,107,430
9161 Crossbill Drive, Leland, NC 28451
4beds
3,945sqft
Single Family Residence
Built in 2024
9,147 Square Feet Lot
$1,122,300 Zestimate®
$281/sqft
$3,166 Estimated rent
Home value
$1,122,300
$1.04M - $1.20M
$3,166/mo
Zestimate® history
Owner options
List your home for rent
$3,166/mo
Rent Zestimate®
Find your next renter with Zillow Rental Manager. Plus, with online applications, you can quickly screen prospective tenants – for free.
$3,166/mo
Rent Zestimate®
Refinance and save
$6,347/mo
Est. payment
Refinancing to a lower rate could help reduce your monthly payments and save thousands over the life of the loan.
$6,347/mo
Est. payment
Explore your selling options
Work with a Zillow partner agent
Leverage their expertise and Zillow's premium Showcase listings to get your home seen by more buyers.
Get startedList with your own agent
Get your home in front of millions of buyers by listing it on Zillow.
Learn how to do itSell it yourself
Take full control of how buyers see your home on Zillow by listing For Sale by Owner (FSBO).
List your homeWhat's special
Zillow last checked:
Listing updated:
Listed by:
Jerry L Helms 910-371-2434,
Brunswick Forest Realty, LLC
Bought with:
The Cameron Team, 209100
Coldwell Banker Sea Coast Advantage
Source: Hive MLS,MLS#: 100447130 Originating MLS: Cape Fear Realtors MLS, Inc.
Originating MLS: Cape Fear Realtors MLS, Inc.Facts & features
Interior
Bedrooms & bathrooms
- Bedrooms: 4
- Bathrooms: 3
- Full bathrooms: 3
Rooms
- Room types: Office, Great Room, Kitchen, Dining Room, Laundry, Master Bedroom, Bedroom 2, Bonus Room
Primary bedroom
- Level: First
- Dimensions: 14 x 18
Bedroom 2
- Level: First
- Dimensions: 15 x 13
Bonus room
- Level: Second
- Dimensions: 24 x 14
Bonus room
- Level: Second
- Dimensions: 25 x 19
Dining room
- Level: First
- Dimensions: 15 x 12
Great room
- Level: First
- Dimensions: 20 x 21
Kitchen
- Level: First
- Dimensions: 22 x 12
Laundry
- Level: First
- Dimensions: 11 x 9
Office
- Level: First
- Dimensions: 13 x 13
Heating
- Heat Pump, Zoned, Electric
Cooling
- Heat Pump, Zoned
Appliances
- Included: Vented Exhaust Fan, Mini Refrigerator, Gas Cooktop, Built-In Microwave, Self Cleaning Oven, Refrigerator, Double Oven, Disposal, Dishwasher, Convection Oven, Wall Oven
- Laundry: Dryer Hookup, Washer Hookup, Laundry Room
Features
- Sound System, Master Downstairs, Walk-in Closet(s), Tray Ceiling(s), High Ceilings, Entrance Foyer, Mud Room, Bookcases, Kitchen Island, Ceiling Fan(s), Pantry, Walk-in Shower, Gas Log, Walk-In Closet(s)
- Flooring: Carpet, LVT/LVP, Tile
- Basement: None
- Attic: Floored,Permanent Stairs,Walk-In
- Has fireplace: Yes
- Fireplace features: Gas Log
Interior area
- Total structure area: 3,945
- Total interior livable area: 3,945 sqft
Property
Parking
- Total spaces: 2
- Parking features: Garage Faces Front, Garage Door Opener, Off Street, Paved
Features
- Levels: One and One Half
- Stories: 2
- Patio & porch: Covered, Enclosed, Patio, Balcony
- Exterior features: Irrigation System
- Fencing: None
Lot
- Size: 9,147 Square Feet
- Dimensions: 68 x 125 x 76 x 125
Details
- Parcel number: 071bm007
- Zoning: PUD
- Special conditions: Standard
Construction
Type & style
- Home type: SingleFamily
- Property subtype: Single Family Residence
Materials
- Shake Siding, Brick, Brick Veneer, Fiber Cement
- Foundation: Brick/Mortar, Block, Raised
- Roof: Architectural Shingle
Condition
- New construction: No
- Year built: 2024
Utilities & green energy
- Sewer: Public Sewer
- Water: Public
- Utilities for property: Natural Gas Connected, Sewer Available, Water Available
Green energy
- Energy efficient items: Lighting, Thermostat
Community & HOA
Community
- Security: Security Lights, Smoke Detector(s)
- Subdivision: Brunswick Forest
HOA
- Has HOA: Yes
- Amenities included: Basketball Court, Clubhouse, Comm Garden, Pool, Dog Park, Fitness Center, Golf Course, Indoor Pool, Jogging Path, Maintenance Common Areas, Maintenance Grounds, Maintenance Roads, Meeting Room, Park, Party Room, Pickleball, Picnic Area, Playground, Ramp, Restaurant, Security, Sidewalks, Spa/Hot Tub, Street Lights, Tennis Court(s), Trail(s)
- HOA fee: $3,760 monthly
- HOA name: CAMS
- HOA phone: 910-256-2021
Location
- Region: Leland
Financial & listing details
- Price per square foot: $281/sqft
- Tax assessed value: $899,670
- Annual tax amount: $6,106
- Date on market: 10/16/2025
- Cumulative days on market: 1 day
- Listing agreement: Exclusive Right To Sell
- Listing terms: Cash,Conventional
- Road surface type: Paved
Price history
| Date | Event | Price |
|---|---|---|
| 11/1/2024 | Sold | $1,107,430$281/sqft |
Source:  Hive MLS #100447130 Report a problem Hive MLS #100447130 Report a problem | ||
| 5/29/2024 | Pending sale | $1,107,430$281/sqft |
Source: Hive MLS #100447130 Report a problem | ||
| 5/29/2024 | Listed for sale | $1,107,430$281/sqft |
Source: Hive MLS #100447130 Report a problem | ||
Public tax history
| Year | Property taxes | Tax assessment |
|---|---|---|
| 2025 | $6,106 +459.7% | $899,670 +414.1% |
| 2024 | $1,091 | $175,000 |
Find assessor info on the county website
Neighborhood: 28451
Nearby homes
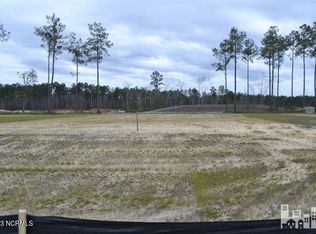
- $159,0009,147.6 Square Feet9153 Crossbill Dr, Leland, NC 28451Sold
- $642,5004 bd3 ba2.2k sqft9165 Crossbill Dr, Leland, NC 28451Sold

- $169,0009,147.6 Square Feet9141 Crossbill Dr, Leland, NC 28451Sold
- $159,0009,147.6 Square Feet9145 Crossbill Dr, Leland, NC 28451Sold
- $210,5001 Acres9158 Crossbill Dr, Leland, NC 28451Sold
- $810,0583 bd3 ba2.8k sqft9157 Crossbill Dr, Leland, NC 28451Sold
- $179,0009,147.6 Square Feet9146 Crossbill Dr, Leland, NC 28451Sold
- $159,0009,147.6 Square Feet9149 Crossbill Dr, Leland, NC 28451Sold
Nearby schools
GreatSchools rating
- 4/10Town Creek MiddleGrades: 5-8Distance: 3.1 mi
- 4/10North Brunswick HighGrades: 9-12Distance: 4.9 mi
- 8/10Town Creek ElementaryGrades: K-4Distance: 3.3 mi
Schools provided by the listing agent
- Elementary: Town Creek
- Middle: Leland
- High: North Brunswick
Source: Hive MLS. This data may not be complete. We recommend contacting the local school district to confirm school assignments for this home.
Get a cash offer in 3 minutes
Find out how much your home could sell for in as little as 3 minutes with a no-obligation cash offer.
Estimated market value
$1,122,300
Get a cash offer in 3 minutes
Find out how much your home could sell for in as little as 3 minutes with a no-obligation cash offer.
Estimated market value
$1,122,300
- North Carolina
- Brunswick County
- Leland
- 28451
- 9161 Crossbill Drive
Nearby cities
Nearby zip codes
Other Leland Topics
