Skip main navigation
Off market
  • $243,400

    9161 Drury Ln, Pigeon, MI 48755

    3beds
    2baths
    1,400sqft
    SingleFamily
    Built in 1994
    6,969 Square Feet Lot
    $243,400 Zestimate®
    $174/sqft
    $1,589 Estimated rent

    Home value

    $243,400

    $221,000 - $268,000

    $1,589/mo

    Zestimate® history
    Loading
    Loading...

    Owner options

    List your home for rent

    $1,589/mo

    Rent Zestimate®

    Find your next renter with Zillow Rental Manager. Plus, with online applications, you can quickly screen prospective tenants – for free.

    Learn more

    $1,589/mo

    Rent Zestimate®

    Refinance and save

    $1,682/mo

    Est. payment

    Refinancing to a lower rate could help reduce your monthly payments and save thousands over the life of the loan.

    See today's rates

    $1,682/mo

    Est. payment

    Explore your selling options

    Work with a Zillow partner agent

    Leverage their expertise and Zillow's premium Showcase listings to get your home seen by more buyers.

    Get started

    List with your own agent

    Get your home in front of millions of buyers by listing it on Zillow.

    Learn how to do it

    Sell it yourself

    Take full control of how buyers see your home on Zillow by listing For Sale by Owner (FSBO).

    List your home

    What's special

    Steel seawallSandy isles subdivisionMaster suiteNatural gas stone fireplaceEnsuite bathOak cabinetryShower stall

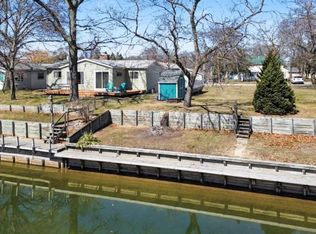
    One story canal front home offering 1400 sqft of living space, 3 bedrooms, 2 bath home!! Home comes furnished (desk in bedroom and hutch/hoosier in dining area excluded). This home offers a bright and cheerful kitchen with oak cabinetry. The dining room adjoins the spacious living room enhanced by a vaulted ceiling, carpeting and natural gas stone fireplace. Master suite has double (etched glass) doors that open to ensuite bath with large vanity w/double sinks, walk-in closet, shower stall and corner (garden) tub. Amenities include skylight in main bath, central air, attached 2 car garage, maintenance-free exterior, 12' x 20' deck, storage shed. Steel seawall, cement dock (room for 3 boats). This is a Palm Harbor manufactured home (Affidavit of Affixture has been recorded). Located in Sandy Isles Subdivision with canals leading to Wildfowl & Saginaw Bay. $144 HOA fees.

    This property is off market, which means it's not currently listed for sale or rent on Zillow. This may be different from what's available on other websites or public sources.

    Facts & features

    Interior

    Bedrooms & bathrooms
    • Bedrooms: 3
    • Bathrooms: 2
    Cooling
    • Central
    Features
    • Has fireplace: Yes
    Interior area
    • Total interior livable area: 1,400 sqft

    Property

    Parking
    • Total spaces: 2
    Features
    • Has view: Yes
    • View description: Water
    • Has water view: Yes
    • Water view: Water
    Lot
    • Size: 6,969 Square Feet
    Details
    • Parcel number: 0433226700

    Construction

    Type & style
    • Home type: SingleFamily
    Condition
    • Year built: 1994

    Community & HOA

    Location
    • Region: Pigeon

    Financial & listing details

    • Price per square foot: $174/sqft
    • Tax assessed value: $190,800
    • Annual tax amount: $4,017

    Price history

    DateEventPrice
    7/8/2023Listing removed--
    Source: RMLS Multi-List Report a problem
    6/24/2023Pending sale$230,000$164/sqft
    Source: RMLS Multi-List #044-23-0008 Report a problem
    5/24/2023Listed for sale$230,000+187.5%$164/sqft
    Source: Real Estate One #044230008 Report a problem
    3/25/2016Sold$80,000$57/sqft
    Source: Agent Provided Report a problem

    Public tax history

    YearProperty taxesTax assessment
    2025$4,017 +26.1%$95,400 -4.3%
    2024$3,186 $99,700 +21.6%
    2023-- $82,000 +9.9%
    2022-- $74,600 -1.2%
    2021-- $75,500 +3.3%
    2020-- $73,100 +26%
    2018$602 $58,000 +1.2%
    2017-- $57,300 +4.6%
    2016-- $54,800 +0.4%
    2015-- $54,600 +2.4%
    2014-- $53,300 -5.3%
    2013-- $56,300 +1.4%
    2012-- $55,500 -7.5%
    2011-- $60,000 -14.8%
    2010-- $70,400
    Find assessor info on the county website

    Neighborhood: 48755

    Nearby schools

    GreatSchools rating
    Schools provided by the listing agent
    • Elementary: Caseville Elementary School
    • District: Caseville

    Source: The MLS. This data may not be complete. We recommend contacting the local school district to confirm school assignments for this home.

    Get pre-qualified for a loan
    At Zillow Home Loans, we can pre-qualify you in as little as 5 minutes with no impact to your credit score.

    An equal housing lender. NMLS #10287.
