Skip main navigation
Closed
  • $875,000

    9161 Long Brook Dr, North Ridgeville, OH 44039

    3beds
    3,480sqft
    Single Family Residence
    Built in 2022
    0.47 Acres Lot
    $924,500 Zestimate®
    $251/sqft
    $3,769 Estimated rent

    Home value

    $924,500

    $823,000 - $1.04M

    $3,769/mo

    Zestimate® history
    Loading
    Loading...

    Owner options

    List your home for rent

    $3,769/mo

    Rent Zestimate®

    Find your next renter with Zillow Rental Manager. Plus, with online applications, you can quickly screen prospective tenants – for free.

    Learn more

    $3,769/mo

    Rent Zestimate®

    Refinance and save

    $6,276/mo

    Est. payment

    Refinancing to a lower rate could help reduce your monthly payments and save thousands over the life of the loan.

    See today's rates

    $6,276/mo

    Est. payment

    Explore your selling options

    Work with a Zillow partner agent

    Leverage their expertise and Zillow's premium Showcase listings to get your home seen by more buyers.

    Get started

    List with your own agent

    Get your home in front of millions of buyers by listing it on Zillow.

    Learn how to do it

    Sell it yourself

    Take full control of how buyers see your home on Zillow by listing For Sale by Owner (FSBO).

    List your home

    What's special

    In-wall fireplaceUpgraded appliancesStylish backsplashSoaring cathedral ceilingsSolid surface countertopsExpansive dual wicCovered rear patio
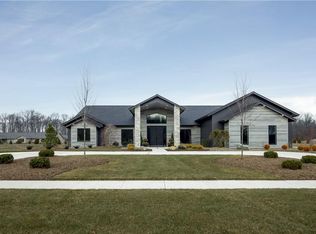
    Introducing the magnificent Ridgefield model by the illustrious Bob Schmitt Homes, a beacon of architectural prowess w/ a legacy spanning an impressive 77 years. Recently crowned as the preeminent energy-efficient builder in OH for residences under 2500 sq ft, this residence is an ode to luxury & sustainability. Step into grandeur beneath soaring cathedral ceilings that grace the grand room, kitchen, dining area & entry. The grand room beckons w/ an in-wall fireplace, a beverage center featuring a wine refrigerator & a dining space. The kitchen boasts an island, ample cabinetry, solid surface countertops, a stylish backsplash, upgraded appliances & a walk-in pantry. The master is a sanctuary of indulgence, featuring a lavish tile & glass shower, complemented by expansive dual WIC. With a total of 3 bedrooms, 2.5 baths, an office adorned w/ extra storage, a home exercise room & a well-appointed mudroom. Architectural allure extends to the 16' x 10' covered front door entry & the 24' x 16' covered rear patio. The garage is a marvel w/ OH Garage Interiors flooring, hot & cold water, pegboard, pull-down stairs to overhead flooring & a laundry tub. This abode is a testament to forward-thinking w/ features like a sprinkler system, a 2 stage gas furnace w/ a variable-speed blower, a tankless water heater & bespoke entertainment & buffet cabinets. This lot is nestled in a community that boasts a clubhouse w/ a fitness center, an Olympic-size pool, a children's pool & a play area.

    Zillow last checked:

    Listing updated:

    Listed by:

    Sylvia Incorvaia sylvia@incteamrealestate.com(216)316-1893,

    EXP Realty, LLC.

    Bought with:

    Dave Johncock, 2010003137

    RE/MAX Crossroads Properties

    Source: MLS Now,MLS#: 4505094MLS LogoOriginating MLS: Medina County Board of REALTORS

    Facts & features

    Interior

    Bedrooms & bathrooms
    • Bedrooms: 3
    • Bathrooms: 3
    • Full bathrooms: 2
    • 1/2 bathrooms: 1
    • Main level bathrooms: 3
    • Main level bedrooms: 3
    Primary bedroom
    • Description: Flooring: Carpet
    • Level: First
    • Dimensions: 18.00 x 13.00
    Bedroom
    • Description: Flooring: Carpet
    • Level: First
    • Dimensions: 12.00 x 16.00
    Bedroom
    • Description: Flooring: Carpet
    • Level: First
    • Dimensions: 14.00 x 12.00
    Primary bathroom
    • Description: Flooring: Ceramic Tile
    • Level: First
    • Dimensions: 15.00 x 11.00
    Bonus room
    • Description: Flooring: Luxury Vinyl Tile
    • Level: First
    • Dimensions: 15.00 x 11.00
    Dining room
    • Description: Flooring: Luxury Vinyl Tile
    • Level: First
    • Dimensions: 20.00 x 20.00
    Great room
    • Description: Flooring: Luxury Vinyl Tile
    • Features: Fireplace
    • Level: First
    • Dimensions: 26.00 x 31.00
    Kitchen
    • Description: Flooring: Luxury Vinyl Tile
    • Level: First
    • Dimensions: 19.00 x 15.00
    Laundry
    • Description: Flooring: Luxury Vinyl Tile
    • Level: First
    • Dimensions: 11.00 x 10.00
    Library
    • Description: Flooring: Luxury Vinyl Tile
    • Level: First
    • Dimensions: 13.00 x 15.00
    Mud room
    • Description: Flooring: Luxury Vinyl Tile
    • Level: First
    • Dimensions: 10.00 x 8.00
    Other
    • Description: Flooring: Carpet
    • Level: First
    • Dimensions: 12.00 x 10.00
    Other
    • Description: Flooring: Carpet
    • Level: First
    • Dimensions: 10.00 x 11.00
    Heating
    • Forced Air, Gas
    Cooling
    • Central Air
    Appliances
    • Included: Dishwasher, Disposal, Microwave, Range, Refrigerator
    Features
    • Basement: None
    • Number of fireplaces: 1
    Interior area
    • Total structure area: 3,480
    • Total interior livable area: 3,480 sqft
    • Finished area above ground: 3,480

    Property

    Parking
    • Total spaces: 2
    • Parking features: Attached, Drain, Garage, Garage Door Opener, Paved, Water Available
    • Attached garage spaces: 2
    Features
    • Levels: One
    • Stories: 1
    • Patio & porch: Patio, Porch
    • Pool features: Community
    Lot
    • Size: 0.47 Acres
    • Dimensions: 130 x 130
    Details
    • Parcel number: 0700001000401

    Construction

    Type & style
    • Home type: SingleFamily
    • Architectural style: Ranch
    • Property subtype: Single Family Residence
    Materials
    • Other, Stone
    • Roof: Asphalt,Fiberglass
    Condition
    • New Construction
    • New construction: Yes
    • Year built: 2022

    Utilities & green energy

    • Sewer: Public Sewer
    • Water: Public

    Community & HOA

    Community
    • Features: Common Grounds/Area, Fitness, Playground, Pool
    • Security: Carbon Monoxide Detector(s), Smoke Detector(s)
    • Subdivision: Ridgefield
    HOA
    • Has HOA: Yes
    • Services included: Insurance, Maintenance Grounds, Other, Recreation Facilities, Reserve Fund
    • HOA fee: $650 annually
    • HOA name: Ridgefield Hoa
    Location
    • Region: North Ridgeville

    Financial & listing details

    • Price per square foot: $251/sqft
    • Date on market: 11/21/2023
    • Cumulative days on market: 651 days
    • Listing terms: Cash,Conventional

    Price history

    DateEventPrice
    12/30/2024Sold$875,000-12.4%$251/sqft
    Source: MLS Now #4505094 Report a problem
    11/11/2024Pending sale$999,000$287/sqft
    Source: MLS Now #4505094 Report a problem
    9/3/2024Price change$999,000-13.1%$287/sqft
    Source: MLS Now #4505094 Report a problem
    11/21/2023Listed for sale$1,149,000$330/sqft
    Source: MLS Now #4505094 Report a problem
    11/17/2023Listing removed--
    Source: MLS Now #4434833 Report a problem
    8/14/2023Price change$1,149,000-4.2%$330/sqft
    Source: MLS Now #4434833 Report a problem
    1/27/2023Listed for sale$1,199,000$345/sqft
    Source: MLS Now #4434833 Report a problem

    Public tax history

    Tax history is unavailable.

    Neighborhood: 44039

    Nearby schools

    GreatSchools rating
    Schools provided by the listing agent
    • District: North Ridgeville CSD - 4711

    Source: MLS Now. This data may not be complete. We recommend contacting the local school district to confirm school assignments for this home.

    Get a cash offer in 3 minutes
    Find out how much your home could sell for in as little as 3 minutes with a no-obligation cash offer.
    Estimated market value
    $924,500
    Get a cash offer in 3 minutes
    Find out how much your home could sell for in as little as 3 minutes with a no-obligation cash offer.
    Estimated market value
    $924,500