
Welcome to this Cascade View Community with this beautifully maintained 2-bedroom, 2.5-bath condominium offering the perfect blend of comfort, privacy, and low-maintenance living in Portland’s scenic Northwest hills. Thoughtfully designed for both everyday living and entertaining, this inviting home features spacious living areas, abundant natural light, and a functional layout that maximizes convenience and flow. The well-appointed kitchen opens to the main living space, creating a warm and connected atmosphere ideal for relaxing evenings or hosting guests. Two generously sized bedrooms provide flexibility for guests, a home office, or personal retreat, while the additional half bath adds everyday practicality. Surrounded by the natural beauty that makes Germantown Road so desirable, this condo offers a peaceful setting just minutes from NW Portland amenities, parks, and major routes. Enjoy the ease of condo living paired with a tranquil Northwest backdrop — an exceptional opportunity to own in a sought-after Portland location.
Active
$325,000
9161 NW Germantown Rd, Portland, OR 97231
2beds
1,865sqft
Residential, Condominium
Built in 2005
-- sqft lot
$-- Zestimate®
$174/sqft
$792/mo HOA
What's special
Inviting homePeaceful settingTwo generously sized bedroomsAbundant natural lightWell-appointed kitchen
- 53 days
- 180
- 9
Zillow last checked:
Listing updated:
Listed by:
Lea Chitwood 503-730-4554,
RE/MAX Powerpros
Source: RMLS (OR),MLS#: 690172153
Facts & features
Interior
Bedrooms & bathrooms
- Bedrooms: 2
- Bathrooms: 3
- Full bathrooms: 2
- Partial bathrooms: 1
- Main level bathrooms: 2
Rooms
- Room types: Storage, Laundry, Bedroom 2, Dining Room, Family Room, Kitchen, Living Room, Primary Bedroom
Primary bedroom
- Features: Bathroom, Ceiling Fan, Walkin Closet, Wallto Wall Carpet
- Level: Lower
Bedroom 2
- Features: Bathroom, Closet, Wallto Wall Carpet
- Level: Main
Dining room
- Features: Wood Floors
- Level: Main
Family room
- Features: Ceiling Fan, Wallto Wall Carpet
- Level: Main
Kitchen
- Features: Dishwasher, Eat Bar, Microwave, Free Standing Range, Free Standing Refrigerator, Wood Floors
- Level: Main
Living room
- Features: Ceiling Fan, Deck, Fireplace
- Level: Main
Heating
- Forced Air, Fireplace(s)
Cooling
- Heat Pump
Appliances
- Included: Dishwasher, Disposal, Free-Standing Gas Range, Free-Standing Refrigerator, Gas Appliances, Microwave, Plumbed For Ice Maker, Stainless Steel Appliance(s), Washer/Dryer, Free-Standing Range, Gas Water Heater
- Laundry: Laundry Room
Features
- Ceiling Fan(s), Granite, High Ceilings, High Speed Internet, Built-in Features, Sink, Bathroom, Closet, Eat Bar, Walk-In Closet(s), Tile
- Flooring: Laminate, Vinyl, Wall to Wall Carpet, Wood
- Windows: Double Pane Windows, Vinyl Frames
- Basement: Finished,Full
- Number of fireplaces: 1
- Fireplace features: Gas
Interior area
- Total structure area: 1,865
- Total interior livable area: 1,865 sqft
Video & virtual tour
Property
Parking
- Total spaces: 1
- Parking features: Driveway, Off Street, Garage Door Opener, Condo Garage (Attached), Attached
- Attached garage spaces: 1
- Has uncovered spaces: Yes
Features
- Stories: 2
- Entry location: Main Level
- Patio & porch: Deck, Porch
- Exterior features: Gas Hookup
- Has spa: Yes
- Spa features: Bath
- Has view: Yes
- View description: Mountain(s), River
- Has water view: Yes
- Water view: River
Lot
- Features: Level, Sloped
Details
- Additional structures: GasHookup
- Parcel number: R575511
Construction
Type & style
- Home type: Condo
- Architectural style: Craftsman
- Property subtype: Residential, Condominium
Materials
- Cement Siding, Stone
- Foundation: Slab
- Roof: Composition
Condition
- Resale
- New construction: No
- Year built: 2005
Utilities & green energy
- Gas: Gas Hookup, Gas
- Sewer: Public Sewer
- Water: Public
- Utilities for property: Cable Connected
Community & HOA
Community
- Security: Fire Sprinkler System
HOA
- Has HOA: Yes
- Amenities included: Commons, Exterior Maintenance, Insurance, Management, Sewer, Trash, Water
- HOA fee: $792 monthly
Location
- Region: Portland
Financial & listing details
- Price per square foot: $174/sqft
- Tax assessed value: $386,680
- Annual tax amount: $6,959
- Date on market: 2/4/2026
- Listing terms: Cash,Conventional,FHA,VA Loan
- Road surface type: Paved
Estimated market value
Not available
Estimated sales range
Not available
Not available
Price history
| Date | Event | Price |
|---|---|---|
| 5/16/2026 | Price change | $325,000-4.4%$174/sqft |
Source:  RMLS (OR) #690172153 Report a problem RMLS (OR) #690172153 Report a problem | ||
| 2/5/2026 | Listed for sale | $340,000+6.3%$182/sqft |
Source: RMLS (OR) #690172153 Report a problem | ||
| 4/25/2006 | Sold | $320,000$172/sqft |
Source: Public Record Report a problem | ||
Public tax history
| Year | Property taxes | Tax assessment |
|---|---|---|
| 2025 | $6,959 -3.4% | $281,490 +3% |
| 2024 | $7,202 +8.1% | $273,300 +3% |
| 2023 | $6,664 -3% | $265,340 +3% |
| 2022 | $6,873 +12.9% | $257,620 +3% |
| 2021 | $6,090 +3% | $250,120 +3% |
| 2020 | $5,913 +3.1% | $242,840 +3% |
| 2019 | $5,735 | $235,770 +3% |
| 2018 | $5,735 +9% | $228,910 +3% |
| 2017 | $5,262 +5.1% | $222,250 +3% |
| 2016 | $5,008 | $215,780 +3% |
| 2015 | $5,008 +25.9% | $209,500 +3% |
| 2014 | $3,977 +22.1% | $203,400 +5.8% |
| 2013 | $3,258 +16.9% | $192,260 +10.1% |
| 2012 | $2,787 -2.8% | $174,690 -3.1% |
| 2011 | $2,867 -5.3% | $180,330 -4.7% |
| 2010 | $3,027 -4.5% | $189,250 -4.2% |
| 2009 | $3,171 -23.7% | $197,480 +0.7% |
| 2008 | $4,155 +0.2% | $196,150 +3% |
| 2007 | $4,146 +11.4% | $190,440 +3% |
| 2006 | $3,723 | $184,900 |
Find assessor info on the county website
Monthly payment
Est. payment
Payment breakdown
Explore the cost of this home by adjusting the details. Changes won't be saved.Climate risks
Neighborhood: Forest Park - Linnton
Nearby schools
Schools provided by the listing agent
- Elementary: Skyline
- Middle: Skyline
- High: Lincoln
Source: RMLS (OR). This data may not be complete. We recommend contacting the local school district to confirm school assignments for this home.
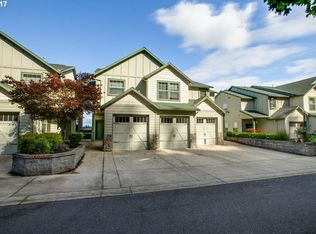
- $388,3002 bd2 ba2.3k sqft9155 NW Germantown Rd, Portland, OR 97231Off Market
- $323,1002 bd3 ba1.3k sqft9245 NW Germantown Rd, Portland, OR 97231Off Market

- $373,2002 bd2 ba2.2k sqft9167 NW Germantown Rd, Portland, OR 97231Off Market
- $391,4002 bd3 ba2.3k sqft9187 NW Germantown Rd, Portland, OR 97231Off Market
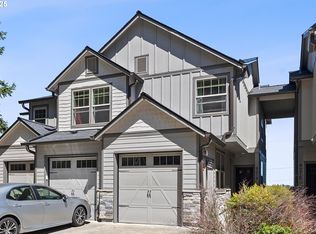
Similar homes
- $310,0003 bd3 ba1.4k sqft9219 NW Germantown Rd, Portland, OR 97231Active
 MLS ID #376395071, Melanie Abrams, Nova Realty NW, LLC. RMLS (OR)
 - $324,9002 bd2 ba1.1k sqft695 NW Falling Waters Ln Unit 304, Portland, OR 97229Active
 MLS ID #680315298, Noelle Luchs, Premiere Property Group, LLC. RMLS (OR)
 - $339,9002 bd3 ba1.3k sqft595 NW 118th Ave Unit 101, Portland, OR 97229For Sale
 John L Scott Real Estate
 - $340,0003 bd3 ba1.4k sqft304 NE Newhouse Rd, Vancouver, WA 98663Active
 MLS ID #445237118, Courtney Brown, Keller Williams Realty. RMLS (OR)
 - $309,9002 bd3 ba1.2k sqft16115 SW Gage Ln, Beaverton, OR 97006ActiveMLS ID #116563771, Tanya Smith, Redfin. RMLS (OR)
- $310,0002 bd3 ba1.2k sqft646 NE Roydon Ln, Hillsboro, OR 97006ActiveMLS ID #126802067, Beth Thompson, Berkshire Hathaway HomeServices NW Real Estate. RMLS (OR)
- $319,0003 bd3 ba1.2k sqft17271 SW Whitley Way, Beaverton, OR 97006ActiveMLS ID #429145729, Tanya Smith, Redfin. RMLS (OR)
- $295,0002 bd3 ba1.1k sqft1070 SW 170th Ave Unit 203, Beaverton, OR 97003ActiveMLS ID #140463795, Tammy Smith, Bethany Realty Group. RMLS (OR)
- $408,8002 bd3 ba1.5k sqft16159 NW Centine Ln, Portland, OR 97229ActiveMLS ID #114041443, Yintian Zhou, Yintian Zhou Realty. RMLS (OR)
- $329,0003 bd3 ba1.5k sqft17 NE 134th Pl, Portland, OR 97230ActiveMLS ID #559270507, Li Lanz, Li Lanz Properties, LLC. RMLS (OR)
- $339,9002 bd3 ba1.4k sqft2781 SE Nicklaus Ct, Hillsboro, OR 97123ActiveMLS ID #211514036, Linda Viken, Coldwell Banker Bain. RMLS (OR)
- $410,0003 bd3 ba1.8k sqft2703 NW Preston Ct, Portland, OR 97229ActiveMLS ID #188109539, Sarita Dua, Keller Williams Sunset Corridor. RMLS (OR)
- $304,9002 bd2 ba1k sqft8654 NE Hyde Park Ln, Hillsboro, OR 97006ActiveMLS ID #569570361, Jesse Dill, Premiere Property Group, LLC. RMLS (OR)
- $303,0002 bd2 ba1.1k sqft1117 NE Perl Way, Hillsboro, OR 97006ActiveMLS ID #589656394, Tia Strutz, MORE Realty. RMLS (OR)
- $334,9963 bd3 ba1.5k sqft2924 SW Tranquility Ter, Beaverton, OR 97003ActiveMLS ID #162547557, Amy Asivido, Keller Williams Premier Partners. RMLS (OR)
- $349,9504 bd3 ba1.8k sqft2997 SW Lars Ter, Beaverton, OR 97003ActiveMLS ID #321932256, Laurie Vizzini, Premiere Property Group, LLC. RMLS (OR)
- $429,0003 bd3 ba1.5k sqft9223 N Hodge Ave, Portland, OR 97203ActiveMLS ID #458492705, Stephen FitzMaurice, eXp Realty, LLC. RMLS (OR)
- $345,0003 bd3 ba1.5k sqft2852 SW Tranquility Ter, Beaverton, OR 97003ActiveMLS ID #491467584, Jack Waddle, Keller Williams Realty Portland Elite. RMLS (OR)
- $365,0002 bd2 ba1k sqft679 NW 118th Ave Unit 107, Portland, OR 97229ActiveMLS ID #482054625, Sarita Dua, Keller Williams Sunset Corridor. RMLS (OR)
