Skip main navigation
Sold for $3,450,000
  • $3,450,000

    9162 E SKY LINE Drive, Scottsdale, AZ 85262

    3beds
    4,303sqft
    Single Family Residence
    Built in 1998
    0.98 Acres Lot
    $3,449,400 Zestimate®
    $802/sqft
    $8,068 Estimated rent

    Home value

    $3,449,400

    $3.17M - $3.76M

    $8,068/mo

    Zestimate® history
    Loading
    Loading...

    Owner options

    List your home for rent

    $8,068/mo

    Rent Zestimate®

    Find your next renter with Zillow Rental Manager. Plus, with online applications, you can quickly screen prospective tenants – for free.

    Learn more

    $8,068/mo

    Rent Zestimate®

    Refinance and save

    $17,602/mo

    Est. payment

    Refinancing to a lower rate could help reduce your monthly payments and save thousands over the life of the loan.

    See today's rates

    $17,602/mo

    Est. payment

    Explore your selling options

    Work with a Zillow partner agent

    Leverage their expertise and Zillow's premium Showcase listings to get your home seen by more buyers.

    Get started

    List with your own agent

    Get your home in front of millions of buyers by listing it on Zillow.

    Learn how to do it

    Sell it yourself

    Take full control of how buyers see your home on Zillow by listing For Sale by Owner (FSBO).

    List your home

    What's special

    Open kitchenWater softenerInterior and exterior paintThoughtful lighting throughoutGrand sunset viewsElectric sun shadesRefined smart home
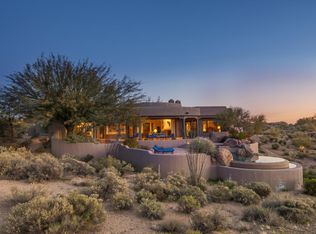
    A coveted Desert Mountain Golf Membership is available for transfer with this extraordinary residence. Set within the world-renowned Desert Mountain Private Golf Club, in the Village of Gambel Quail, on one of the finest golf course lots in the Southwest, this property is gracefully perched on the 14th Green of the iconic Renegade Course, capturing sweeping, unobstructed fairway vistas and grand sunset views. This Lee Hutchinson and Randy Arnett re-envisioned masterpiece is like-new offering 4,303 sq. ft. of artfully crafted living space--all on one level with 3 luxurious bedrooms with en-suite baths, 2 elegantly appointed half baths, open kitchen, stately office/den and a 3-car garage. This refined smart home showcases elevated Territorial architecture with clean lines, soft curves, and impressive posts and beams, enhanced by expansive view windows that flood every space with exceptional natural light. White walls and warm natural materials blend to create a serene, gallery-like ambiance complemented by thoughtful lighting throughout. The floor plan is enriched by hand-chiseled wood details, hand-forged ironwork, wood and stone slab surfaces, stainless steel Wolf and Sub-Zero appliances, electric sun shades, reclaimed hardwood and stone floors and 4 enchanting fireplaces. The residence also features private courtyards and patios with infrared heaters, a built-in BBQ, fire pit, and a sparkling pool and spa overlooking the golf course. Covered patios create effortless indoor/outdoor living while framing the tranquil beauty of the surrounding landscape. Recent upgrades elevate the home even further, including a new roof, interior and exterior paint, carpet in guest bedrooms, water softener, premium metal garage cabinetry with integrated tool storage and epoxy-coated garage flooring. Desert Mountain offers members the world's largest collection of private Jack Nicklaus Signature Golf Courses, and a distinct par-54 championship course, No. 7. On over 8,300 private acres, Desert Mountain offers seven distinct courses, seven clubhouses, and a fully integrated wellness and lifestyle experience with dining, fitness, spa, pools, tennis, pickle ball, hiking and biking all within a single gated community.

    Zillow last checked:

    Listing updated:

    Listed by:

    Joy Dorvinen 480-276-2555,

    Russ Lyon Sotheby's International Realty

    Bought with:

    Joy Dorvinen, SA639187000

    Russ Lyon Sotheby's International Realty

    Source: ARMLS,MLS#: 6986183MLS Logo

    Facts & features

    Interior

    Bedrooms & bathrooms
    • Bedrooms: 3
    • Bathrooms: 5
    • Full bathrooms: 3
    • 1/2 bathrooms: 2
    Heating
    • Forced Air, Natural Gas
    Cooling
    • Central Air, Programmable Thmstat
    Appliances
    • Included: Dryer, Washer, Water Softener Owned, Reverse Osmosis, Refrigerator, Built-in Microwave, Dishwasher, Disposal, Gas Cooktop
    • Laundry: Inside
    Features
    • Non-laminate Counter, High Speed Internet, Smart Home, Granite Counters, Double Vanity, Eat-in Kitchen, Breakfast Bar, 9+ Flat Ceilings, No Interior Steps, Wet Bar, Kitchen Island, Full Bth Master Bdrm, Separate Shwr & Tub
    • Flooring: Carpet, Stone, Wood
    • Windows: Screens, Skylight(s), Double Pane Windows, Wood Frames
    • Has basement: No
    • Number of fireplaces: 4
    • Fireplace features: Fire Pit, Exterior Fireplace, Family Room, Living Room, Master Bedroom, Gas
    Interior area
    • Total structure area: 4,303
    • Total interior livable area: 4,303 sqft

    Property

    Parking
    • Total spaces: 3
    • Parking features: Attached, Garage Door Opener, Direct Access, Attch'd Gar Cabinets
    • Attached garage spaces: 3
    Accessibility
    • Accessibility features: Zero-Grade Entry, Remote Devices, Mltpl Entries/Exits, Bath Roll-In Shower
    Features
    • Stories: 1
    • Patio & porch: Covered, Patio
    • Exterior features: Misting System, Private Yard, Built-in Barbecue
    • Has private pool: Yes
    • Pool features: Variable Speed Pump, Outdoor Pool, Heated
    • Has spa: Yes
    • Spa features: Heated, Private
    • Fencing: Block
    • Has view: Yes
    • View description: Golf Course, City Lights, Mountain(s)
    Lot
    • Size: 0.98 Acres
    • Features: East/West Exposure, Sprinklers In Rear, Sprinklers In Front, Corner Lot, Desert Back, Desert Front, On Golf Course, Natural Desert Back, Auto Timer H2O Front, Natural Desert Front, Auto Timer H2O Back
    Details
    • Parcel number: 21911574

    Construction

    Type & style
    • Home type: SingleFamily
    • Architectural style: Territorial/Santa Fe
    • Property subtype: Single Family Residence
    Materials
    • Stucco, Wood Frame, Painted
    • Roof: Foam
    Condition
    • Year built: 1998
    Details
    • Builder name: Remodel: R-Net Custom Homes

    Utilities & green energy

    • Sewer: Public Sewer
    • Water: City Water
    Green energy
    • Energy efficient items: Multi-Zones
    • Water conservation: Tankless Ht Wtr Heat, Recirculation Pump

    Community & HOA

    Community
    • Features: Pool, Golf, Pickleball, Gated, Community Spa, Community Spa Htd, Community Media Room, Guarded Entry, Horse Facility, Concierge, Tennis Court(s), Playground, Biking/Walking Path, Fitness Center
    • Security: Fire Sprinkler System, Security System Owned, Security Guard
    • Subdivision: Desert Mountain
    HOA
    • Has HOA: Yes
    • Services included: Maintenance Grounds, Street Maint
    • HOA fee: $1,838 semi-annually
    • HOA name: DMMA
    • HOA phone: 480-635-5600
    • Second HOA name: Gambel Quail Village
    • Second HOA phone: 480-635-5600
    Location
    • Region: Scottsdale

    Financial & listing details

    • Price per square foot: $802/sqft
    • Tax assessed value: $2,066,700
    • Annual tax amount: $6,996
    • Date on market: 4/12/2026
    • Cumulative days on market: 40 days
    • Listing terms: Cash,Conventional
    • Ownership: Fee Simple

    Price history

    DateEventPrice
    4/20/2026Sold$3,450,000-1.4%$802/sqft
    Source: ARMLS #6986183 Report a problem
    3/31/2026Pending sale$3,500,000$813/sqft
    Source: ARMLS #6986183 Report a problem
    2/18/2026Listed for sale$3,500,000+35.5%$813/sqft
    Source: ARMLS #6986183 Report a problem
    3/29/2021Sold$2,582,400+43.5%$600/sqft
    Source: ARMLS #5993373 Report a problem
    7/3/2006Sold$1,800,000+28.6%$418/sqft
    Source: Public Record Report a problem
    6/30/1999Sold$1,400,000+400%$325/sqft
    Source: Public Record Report a problem
    7/8/1996Sold$280,000$65/sqft
    Source: Public Record Report a problem

    Public tax history

    YearProperty taxesTax assessment
    2025$6,207 -1.8%$206,670 +0.3%
    2024$6,322 +1.6%$206,100 +80.4%
    2023$6,224 -2.6%$114,271 -14.7%
    2022$6,393 -6.2%$133,970 +4.1%
    2021$6,818 +3.1%$128,750 +6.1%
    2020$6,614 +2.8%$121,350 +1.3%
    2019$6,432 $119,810 +1.6%
    2018$6,432 +3.8%$117,910 +11.3%
    2017$6,195 +6.2%$105,920 +15.8%
    2016$5,832 +5.9%$91,430 +13.5%
    2015$5,506 $80,530 +9.3%
    2014-- $73,660 -10.2%
    2013-- $82,050 -4%
    2012-- $85,470 -10%
    2011-- $94,960 -23.8%
    2010-- $124,570 -13.8%
    2009-- $144,480 +5.8%
    2008-- $136,500 +6.3%
    2007-- $128,400 -12.4%
    2006-- $146,650
    2005-- $146,650 +5.5%
    2004-- $139,000
    2003-- $139,000 +21.7%
    2002-- $114,200
    Find assessor info on the county website

    Neighborhood: 85262

    Nearby schools

    GreatSchools rating
    Schools provided by the listing agent
    • Elementary: Black Mountain Elementary School
    • Middle: Sonoran Trails Middle School
    • High: Cactus Shadows High School
    • District: Cave Creek Unified District

    Source: ARMLS. This data may not be complete. We recommend contacting the local school district to confirm school assignments for this home.

    Get a cash offer in 3 minutes
    Find out how much your home could sell for in as little as 3 minutes with a no-obligation cash offer.
    Estimated market value
    $3,449,400
    Get a cash offer in 3 minutes
    Find out how much your home could sell for in as little as 3 minutes with a no-obligation cash offer.
    Estimated market value
    $3,449,400