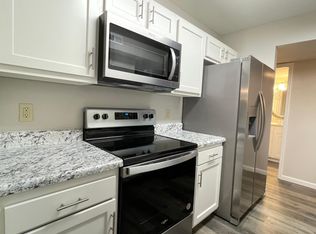
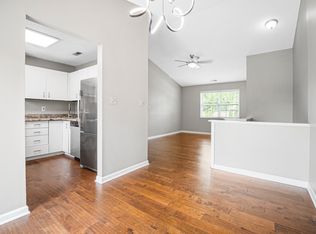
Every St. Louisian needs to take a spin in living in Brentwood Forest at some point in their life right? Here is your chance! Where else can you go fishing, go for a swim, play tennis and have access to a community room party space in Mid County for under $200K? Welcome Home to this light and bright updated Brentwood Forest condominium! This gorgeous 2 bedrooms, 1 bath unit is freshly painted throughout! Brand new luxury vinyl plank flooring throughout, all new modern lighting, updated kitchen cabinetry, new subway tile backsplash and stainless appliances. Refrigerator and washer/dryer stay! Open Floorplan Living room with a woodburning fireplace and Vaulted Ceiling flows to separate Dining Area large enough for gathering with friends. The primary bedroom and dining room open to the spacious deck where you can enjoy the outdoors with privacy! Both bedrooms have large closets. New Bathroom vanity! Spacious storage closet too! Assigned parking available in front of unit. Community amenities include two pools, tennis courts, walking trails, lake & clubhouse. Premier location close to shopping, restaurants, universities, easy access to highways. Clean and Ready for immediate occupancy! Enjoy the fun of Brentwood Forest!
Closed
Listed by: Keller Williams Realty St. Louis • Sarah M Francois • Contact: 314-397-0253
Bought with: Coldwell Banker Realty - Gundaker
Price Unknown
9162 Eager Rd, Saint Louis, MO 63144
2beds
941sqft
Condominium
Built in 1950
-- sqft lot
$180,600 Zestimate®
$--/sqft
$1,598 Estimated rent
Home value
$180,600
$168,000 - $195,000
$1,598/mo
Zestimate® history
Owner options
List your home for rent
$1,598/mo
Rent Zestimate®
Find your next renter with Zillow Rental Manager. Plus, with online applications, you can quickly screen prospective tenants – for free.
$1,598/mo
Rent Zestimate®
Refinance and save
$363/mo
Est. payment
Refinancing to a lower rate could help reduce your monthly payments and save thousands over the life of the loan.
$363/mo
Est. payment
Explore your selling options
Work with a Zillow partner agent
Leverage their expertise and Zillow's premium Showcase listings to get your home seen by more buyers.
Get startedList with your own agent
Get your home in front of millions of buyers by listing it on Zillow.
Learn how to do itSell it yourself
Take full control of how buyers see your home on Zillow by listing For Sale by Owner (FSBO).
List your homeWhat's special
Woodburning fireplaceModern lightingLarge closetsNew bathroom vanityStainless appliancesNew subway tile backsplashVaulted ceiling
Zillow last checked:
Listing updated:
Listed by:
Sarah M Francois 314-397-0253,
Keller Williams Realty St. Louis
Bought with:
Daryl Butler, 2020001709
Coldwell Banker Realty - Gundaker
Source: MARIS,MLS#: 25066724 Originating MLS: St. Louis Association of REALTORS
Originating MLS: St. Louis Association of REALTORSFacts & features
Interior
Bedrooms & bathrooms
- Bedrooms: 2
- Bathrooms: 1
- Full bathrooms: 1
- Main level bathrooms: 1
- Main level bedrooms: 2
Primary bedroom
- Features: Floor Covering: Luxury Vinyl Plank, Wall Covering: Some
- Level: Main
- Area: 165
- Dimensions: 15x11
Bedroom
- Features: Floor Covering: Luxury Vinyl Plank, Wall Covering: Some
- Level: Main
- Area: 120
- Dimensions: 12x10
Bathroom
- Features: Floor Covering: Ceramic Tile, Wall Covering: None
- Level: Main
- Area: 40
- Dimensions: 8x5
Dining room
- Features: Floor Covering: Luxury Vinyl Plank, Wall Covering: Some
- Level: Main
- Area: 90
- Dimensions: 10x9
Kitchen
- Features: Floor Covering: Ceramic Tile, Wall Covering: None
- Level: Main
- Area: 81
- Dimensions: 9x9
Living room
- Features: Floor Covering: Luxury Vinyl Plank, Wall Covering: Some
- Level: Main
- Area: 154
- Dimensions: 14x11
Heating
- Forced Air, Electric
Cooling
- Central Air, Electric
Appliances
- Included: Dishwasher, Disposal, Dryer, Electric Range, Electric Oven, Refrigerator, Washer, Electric Water Heater
- Laundry: Electric Dryer Hookup, In Kitchen, In Unit, Washer Hookup
Features
- Vaulted Ceiling(s), Separate Dining
- Flooring: Carpet
- Doors: Panel Door(s)
- Windows: Window Treatments
- Basement: None
- Number of fireplaces: 1
- Fireplace features: Wood Burning, Living Room
Interior area
- Total structure area: 941
- Total interior livable area: 941 sqft
- Finished area above ground: 941
Property
Parking
- Parking features: Off Street
Features
- Levels: One
- Patio & porch: Deck
- Pool features: In Ground
Lot
- Size: 2,827 Square Feet
- Features: Near Public Transit
Details
- Parcel number: 20K422363
- Special conditions: Standard
Construction
Type & style
- Home type: Condo
- Architectural style: Traditional,Other
- Property subtype: Condominium
- Attached to another structure: Yes
Materials
- Brick Veneer, Vinyl Siding
- Roof: Architectural Shingle
Condition
- Updated/Remodeled
- New construction: No
- Year built: 1950
Utilities & green energy
- Electric: Ameren
- Sewer: Public Sewer
- Water: Public
- Utilities for property: Underground Utilities
Community & HOA
Community
- Features: Clubhouse, Pool, Street Lights, Tennis Court(s), Trail(s)
- Security: Smoke Detector(s)
- Subdivision: Brentwood Forest Condo Phase Eight
HOA
- Has HOA: Yes
- Amenities included: Association Management
- Services included: Clubhouse, Maintenance Grounds, Maintenance Parking/Roads, Pool, Sewer, Snow Removal, Trash, Water
- HOA fee: $363 monthly
- HOA name: Brentwood Forest
Location
- Region: Saint Louis
Financial & listing details
- Tax assessed value: $185,800
- Annual tax amount: $2,312
- Date on market: 9/30/2025
- Cumulative days on market: 4 days
- Listing terms: Cash,Conventional
- Road surface type: Asphalt
Price history
| Date | Event | Price |
|---|---|---|
| 11/14/2025 | Sold | -- |
Source:  MARIS #25066724 Report a problem MARIS #25066724 Report a problem | ||
| 10/6/2025 | Pending sale | $172,500$183/sqft |
Source: MARIS #25066724 Report a problem | ||
| 9/30/2025 | Listed for sale | $172,500$183/sqft |
Source: MARIS #25066724 Report a problem | ||
| 8/14/2025 | Listing removed | $172,500$183/sqft |
Source: MARIS #25051233 Report a problem | ||
| 7/10/2025 | Price change | $172,500-3.6%$183/sqft |
Source: MARIS #25025182 Report a problem | ||
| 5/29/2025 | Price change | $179,000-3.2%$190/sqft |
Source: MARIS #25025182 Report a problem | ||
| 5/5/2025 | Listed for sale | $185,000$197/sqft |
Source: MARIS #25025182 Report a problem | ||
| 6/9/2006 | Sold | -- |
Source: Public Record Report a problem | ||
| 10/16/2000 | Sold | -- |
Source: Public Record Report a problem | ||
Public tax history
| Year | Property taxes | Tax assessment |
|---|---|---|
| 2025 | $2,300 -0.5% | $35,300 +5.4% |
| 2024 | $2,312 +2.8% | $33,480 |
| 2023 | $2,249 +2.6% | $33,480 +9.2% |
| 2022 | $2,191 +0.8% | $30,670 |
| 2021 | $2,174 +9.8% | $30,670 +11% |
| 2020 | $1,980 +4.5% | $27,640 |
| 2019 | $1,895 | $27,640 +13% |
| 2018 | $1,895 | $24,460 |
| 2017 | $1,895 +1.1% | $24,460 +8.4% |
| 2016 | $1,874 +2.8% | $22,570 |
| 2015 | $1,823 | $22,570 +8.9% |
| 2014 | $1,823 +9% | $20,730 |
| 2013 | $1,673 | $20,730 -9.6% |
| 2012 | -- | $22,930 |
| 2011 | -- | $22,930 -4.7% |
| 2010 | $1,538 +13.9% | $24,070 |
| 2009 | $1,350 -12.1% | $24,070 -14.7% |
| 2008 | $1,535 +4.4% | $28,230 |
| 2007 | $1,471 | $28,230 +13.3% |
| 2006 | $1,471 -1.1% | $24,910 |
| 2005 | $1,488 +32.7% | $24,910 +18.7% |
| 2003 | $1,121 +0.1% | $20,980 +6.4% |
| 2002 | $1,120 +23.4% | $19,710 |
| 2001 | $907 | $19,710 |
Find assessor info on the county website
Neighborhood: 63144
Nearby homes
- $200,9002 bd1 ba946 sqft9158 Eager Rd, Saint Louis, MO 63144Off Market
- $168,5002 bd1 ba941 sqft9132 Eager Rd, Saint Louis, MO 63144Off Market
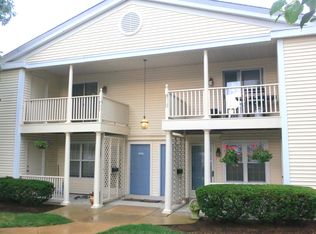
- $231,1002 bd2 ba1.1k sqft9145 Robin Ct, Saint Louis, MO 63144Off Market
- $351,6003 bd2 ba2.1k sqft2 Chafford Woods St, Saint Louis, MO 63144Off Market
- $904,2004 bd3 ba3.5k sqft3 Chafford Woods, Saint Louis, MO 63144Off Market
- $--4 bd2 ba2.1k sqft2 Chafford Woods LOT 1, Saint Louis, MO 63144Sold
- $210,8002 bd2 ba1.2k sqft9170 Eager Rd, Saint Louis, MO 63144Off Market
- $--2 bd2 ba1k sqft9196 Wrenwood Ln, Saint Louis, MO 63144Sold
Nearby schools
GreatSchools rating
- 9/10McGrath Elementary SchoolGrades: K-5Distance: 0.7 mi
- 9/10Brentwood Middle SchoolGrades: 6-8Distance: 0.5 mi
- 9/10Brentwood High SchoolGrades: 9-12Distance: 0.6 mi
Schools provided by the listing agent
- Elementary: Mcgrath Elem.
- Middle: Brentwood Middle
- High: Brentwood High
Source: MARIS. This data may not be complete. We recommend contacting the local school district to confirm school assignments for this home.
Get a cash offer in 3 minutes
Find out how much your home could sell for in as little as 3 minutes with a no-obligation cash offer.
Estimated market value
$180,600
Get a cash offer in 3 minutes
Find out how much your home could sell for in as little as 3 minutes with a no-obligation cash offer.
Estimated market value
$180,600
- Missouri
- Saint Louis County
- Brentwood
- 63144
- 9162 Eager Rd
Nearby cities
Nearby zip codes
Other Brentwood Topics
