Skip main navigation
Sold for $800,000
  • $800,000

    9162 Finnegan St, Lorton, VA 22079

    4beds
    3,914sqft
    Single Family Residence
    Built in 2007
    3,688 Square Feet Lot
    $868,100 Zestimate®
    $204/sqft
    $4,227 Estimated rent

    Home value

    $868,100

    $825,000 - $912,000

    $4,227/mo

    Zestimate® history
    Loading
    Loading...

    Owner options

    List your home for rent

    $4,227/mo

    Rent Zestimate®

    Find your next renter with Zillow Rental Manager. Plus, with online applications, you can quickly screen prospective tenants – for free.

    Learn more

    $4,227/mo

    Rent Zestimate®

    Refinance and save

    $5,109/mo

    Est. payment

    Refinancing to a lower rate could help reduce your monthly payments and save thousands over the life of the loan.

    See today's rates

    $5,109/mo

    Est. payment

    Explore your selling options

    Work with a Zillow partner agent

    Leverage their expertise and Zillow's premium Showcase listings to get your home seen by more buyers.

    Get started

    List with your own agent

    Get your home in front of millions of buyers by listing it on Zillow.

    Learn how to do it

    Sell it yourself

    Take full control of how buyers see your home on Zillow by listing For Sale by Owner (FSBO).

    List your home

    What's special

    Stone fireplaceStorage roomGarage doorsBathroom suiteBig open rec roomElegant bamboo flooringGranite counters
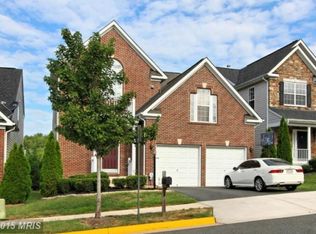
    Fabulous 4 bedroom "Smart Home' features extensive voice command and cellphone-controlled technology including security system, lighting, garage doors and heating & cooling system. Elegant bamboo flooring on the main level, GE profile stainless steel kitchen appliances, granite counters, center island and breakfast room. Spacious family room has a stone fireplace with gas log insert. Formal living room and separate formal dining room. Generous bedrooms sizes! The huge 2nd bedroom over the garage is ideal for a home office. Wonderful primary bedroom features 2 walk-in closets and bathroom suite with granite double vanity, soaking tub and separate shower. The lower level has a big open rec room, full bathroom, storage room and a door to the back yard. Recent updates include a new deck (2023), hardwood flooring (2020), roof (2023) with 25 year transferrable warranty, Carrier furnace & AC (2018), ADT security system (2022), LG wi-fi dishwasher (2019).

    Zillow last checked:

    Listing updated:

    Listed by:

    David Billups 703-967-8700,

    Long & Foster Real Estate, Inc.,

    Co-Listing Agent: Virginia E Clark-Billups 703-967-8701,

    Long & Foster Real Estate, Inc.

    Bought with:

    Blain Jackson, 0225231377

    Samson Properties

    Source: Bright MLS,MLS#: VAFX2153322MLS Logo

    Facts & features

    Interior

    Bedrooms & bathrooms
    • Bedrooms: 4
    • Bathrooms: 4
    • Full bathrooms: 3
    • 1/2 bathrooms: 1
    • Main level bathrooms: 1
    Rooms
    • Room types: Living Room, Dining Room, Primary Bedroom, Bedroom 2, Bedroom 3, Bedroom 4, Kitchen, Game Room, Family Room, Laundry, Storage Room, Utility Room, Attic
    Basement
    • Area: 1300
    Heating
    • Forced Air, Natural Gas
    Cooling
    • Ceiling Fan(s), Central Air, Electric
    Appliances
    • Included: Dishwasher, Disposal, Ice Maker, Oven/Range - Gas, Exhaust Fan, Refrigerator, Microwave, Stainless Steel Appliance(s), Gas Water Heater
    • Laundry: Laundry Room
    Features
    • Breakfast Area, Family Room Off Kitchen, Kitchen - Gourmet, Kitchen - Table Space, Dining Area, Eat-in Kitchen, Chair Railings, Curved Staircase, Upgraded Countertops, Primary Bath(s), Open Floorplan, Floor Plan - Traditional
    • Flooring: Wood, Carpet
    • Windows: Window Treatments
    • Basement: Exterior Entry,Rear Entrance,Sump Pump,Finished,Walk-Out Access
    • Number of fireplaces: 1
    • Fireplace features: Glass Doors, Screen
    Interior area
    • Total structure area: 3,914
    • Total interior livable area: 3,914 sqft
    • Finished area above ground: 2,614
    • Finished area below ground: 1,300

    Property

    Parking
    • Total spaces: 2
    • Parking features: Garage Door Opener, Attached
    • Attached garage spaces: 2
    Accessibility
    • Accessibility features: None
    Features
    • Levels: Three
    • Stories: 3
    • Patio & porch: Deck
    • Exterior features: Sidewalks
    • Pool features: Community
    • Has view: Yes
    • View description: Trees/Woods
    Lot
    • Size: 3,688 Square Feet
    • Features: Backs - Open Common Area
    Details
    • Additional structures: Above Grade, Below Grade
    • Parcel number: 1072 12 0248
    • Zoning: R12
    • Special conditions: Standard

    Construction

    Type & style
    • Home type: SingleFamily
    • Architectural style: Colonial
    • Property subtype: Single Family Residence
    Materials
    • Combination, Brick
    • Foundation: Concrete Perimeter
    Condition
    • New construction: No
    • Year built: 2007
    Details
    • Builder model: LANDAN

    Utilities & green energy

    • Sewer: Public Sewer
    • Water: Public
    • Utilities for property: Cable Available

    Community & HOA

    Community
    • Features: Pool
    • Security: Security System
    • Subdivision: Laurel Highlands
    HOA
    • Has HOA: Yes
    • Amenities included: Basketball Court, Pool, Tot Lots/Playground
    • Services included: Pool(s), Trash, Common Area Maintenance
    • HOA fee: $136 monthly
    • HOA name: LAUREL HIGHLANDS
    Location
    • Region: Lorton

    Financial & listing details

    • Price per square foot: $204/sqft
    • Tax assessed value: $462,230
    • Annual tax amount: $8,481
    • Date on market: 10/27/2023
    • Listing agreement: Exclusive Right To Sell
    • Ownership: Fee Simple

    Price history

    DateEventPrice
    12/5/2023Sold$800,000-4.8%$204/sqft
    Source: Bright MLS #VAFX2153322 Report a problem
    11/15/2023Contingent$839,900$215/sqft
    Source: Bright MLS #VAFX2153322 Report a problem
    10/27/2023Listed for sale$839,900+48.7%$215/sqft
    Source: Bright MLS #VAFX2153322 Report a problem
    5/24/2011Sold$565,000$144/sqft
    Source: Public Record Report a problem
    4/1/2011Listed for sale$565,000+2.2%$144/sqft
    Source: Weichert, REALTORS #FX7565353 Report a problem
    3/24/2008Sold$552,905$141/sqft
    Source: Public Record Report a problem

    Public tax history

    YearProperty taxesTax assessment
    2025$9,420 +5.4%$814,870 +5.6%
    2024$8,938 +5.4%$771,530 +2.7%
    2023$8,481 +7.7%$751,530 +9.1%
    2022$7,878 $688,940 +11.6%
    2021-- $617,260 +5.5%
    2020$6,925 $585,100
    2019$6,925 +2.4%$585,100 +2.4%
    2018$6,762 +1.9%$571,350
    2017$6,633 +1.3%$571,350 +1.1%
    2016$6,546 +3.8%$565,020
    2015$6,306 +7.9%$565,020 +7.6%
    2014$5,845 $524,880 +1.6%
    2013-- $516,520 +2.1%
    2012-- $505,940 +5.3%
    2011-- $480,280 +3.9%
    2010-- $462,230 -5%
    2009-- $486,530 +42.7%
    2008-- $341,000
    Find assessor info on the county website

    Neighborhood: 22079

    Nearby schools

    GreatSchools rating
    Schools provided by the listing agent
    • Elementary: Laurel Hill
    • Middle: South County
    • High: South County
    • District: Fairfax County Public Schools

    Source: Bright MLS. This data may not be complete. We recommend contacting the local school district to confirm school assignments for this home.

    Get a cash offer in 3 minutes
    Find out how much your home could sell for in as little as 3 minutes with a no-obligation cash offer.
    Estimated market value
    $868,100
    Get a cash offer in 3 minutes
    Find out how much your home could sell for in as little as 3 minutes with a no-obligation cash offer.
    Estimated market value
    $868,100