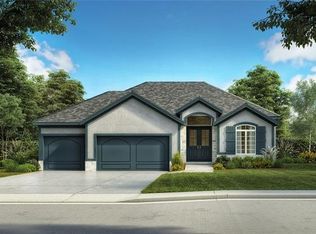
WOW!! This Spacious Reverse 1.5 Story home offers Light and Bright Open Concept Living with so many Extras! The first thing you notice as your walk through the front door is the Stunning View of Woods through the Wall of Windows, then the Soaring Ceiling and the Gorgeous Stone Fireplace. The design has thoughtful details throughout the Home! It shows on the Main level from the mud room layout with Drop Zone, Boot Bench and second Coat Closet! To the Light and Bright Primary Ensuite which boosts Spa Shower with multiple shower heads and a Large Spa Tub with bubble and jet functions and built in heater. Then into the Walk-In closet. Other extras are Custom Plantation Blinds throughout the home and Remote-Controlled Blinds for the living room.
Boosting a walkout lower level where the upgrades continue in the Large Recreational room with Amazing Wet Bar which is the perfect space to host your favorite sports team watch party or game night with friends or holidays with family. This Bar has SO Many Extras: Beautiful cabinets with wine bottle shelves, lit booze pedestal, built in: trash, appliance/booze drawers (for heavy items), second dishwasher, second microwave, space for Refrigerator. Everything you could wish for! Including a Great view of the Woods! The thoughtful design shows in the outdoors spaces with a Huge Patio and Screened-In Porch and stairs that lead up to the covered oversized deck. All with Great Views! Under those outdoor stairs is covered storage for backyard toys or tools. This residence seamlessly blends Indoor and Outdoor Living. Whether you are enjoying a quiet evening at home or coffee on the covered deck watching your Sunday morning show or welcoming family or entertaining friends, this home creates an inviting atmosphere with Great Spaces for all your life activities. Great location! Close to Hwy access. Close to neighborhood’s awesome pool! So many bonus with this home! A MUST SEE!!!
Sold
Zillow last checked:
Listing updated:
Bought with:
Ron Radtke, SP00231445
Platinum Realty LLC
Source: Heartland MLS as distributed by MLS GRID,MLS#: 2505757
Price history
| Date | Event | Price |
|---|---|---|
| 9/25/2024 | Sold | -- |
Source:  Heartland MLS as distributed by MLS GRID #2505757 Report a problem Heartland MLS as distributed by MLS GRID #2505757 Report a problem | ||
| 8/26/2024 | Pending sale | $735,000$236/sqft |
Source: Heartland MLS as distributed by MLS GRID #2505757 Report a problem | ||
| 8/23/2024 | Listed for sale | $735,000+20.3%$236/sqft |
Source: Heartland MLS as distributed by MLS GRID #2505757 Report a problem | ||
| 6/10/2021 | Sold | -- |
Source: Heartland MLS as distributed by MLS GRID #2233467 Report a problem | ||
| 5/28/2021 | Pending sale | $610,900$196/sqft |
Source:  ReeceNichols Real Estate #2233467 Report a problem ReeceNichols Real Estate #2233467 Report a problem | ||
| 5/28/2021 | Contingent | $610,900+4.2%$196/sqft |
Source: Heartland MLS as distributed by MLS GRID #2233467 Report a problem | ||
| 4/5/2021 | Pending sale | $586,295$188/sqft |
Source: ReeceNichols Real Estate #2233467 Report a problem | ||
Get a cash offer in 3 minutes
Find out how much your home could sell for in as little as 3 minutes with a no-obligation cash offer.
Estimated market value
$723,200
