Seller to pay up to $7,500 in closing costs with preferred lender. Terms and restrictions apply. Incentive may end at any time.
Introducing the Wyatt ''M'' — a fresh, modern floor plan crafted for style, versatility, and effortless living. The gourmet kitchen serves as the home's centerpiece, featuring gleaming granite countertops, a striking ''H'' island ideal for bar-stool seating, stainless steel appliances, and a spacious walk-in pantry that keeps the space both functional and beautiful.
The main level includes a full guest suite, offering seamless convenience for visitors or multigenerational living. Upstairs, a generous loft/media room provides the perfect setting for a game room, home theater, or creative flex space.
The primary suite is a private second-floor retreat, complete with a granite-topped double vanity, elegant widespread faucets, and a luxurious walk-in shower with a built-in niche. An oversized closet provides exceptional storage. Three additional bedrooms — each with its own walk-in closet — plus two full baths and a centrally located laundry room round out the upper level.
The Wyatt ''M'' delivers thoughtful design, exceptional livability, and modern comfort — now available in the sought-after Reflections community.
Trust Real Estate Group will serve as the listing broker for the seller. The broker for Trust Real Estate Group has a personal interest in the sale of this home.
Sold for $459,900
$459,900
9162 Glimmer Ln #133, Ooltewah, TN 37363
5beds
2,838sqft
Single Family Residence
Built in 2025
7,405 Square Feet Lot
$464,000 Zestimate®
$162/sqft
$3,086 Estimated rent
Home value
$464,000
$436,000 - $492,000
$3,086/mo
Zestimate® history
Owner options
List your home for rent
$3,086/mo
Rent Zestimate®
Find your next renter with Zillow Rental Manager. Plus, with online applications, you can quickly screen prospective tenants – for free.
$3,086/mo
Rent Zestimate®
Refinance and save
$3,484/mo
Est. payment
Refinancing to a lower rate could help reduce your monthly payments and save thousands over the life of the loan.
$3,484/mo
Est. payment
Explore your selling options
Work with a Zillow partner agent
Leverage their expertise and Zillow's premium Showcase listings to get your home seen by more buyers.
Get startedList with your own agent
Get your home in front of millions of buyers by listing it on Zillow.
Learn how to do itSell it yourself
Take full control of how buyers see your home on Zillow by listing For Sale by Owner (FSBO).
List your homeWhat's special
Stainless steel appliancesElegant widespread faucetsGourmet kitchenCentrally located laundry roomSpacious walk-in pantryGleaming granite countertopsGranite-topped double vanity
Zillow last checked:
Listing updated:
Listed by:
Matt C McClain 423-664-3166,
Trust Real Estate Group, LLC,
Bert Bearden 770-789-1646,
Trust Real Estate Group, LLC
Bought with:
Varma Vegesna, 377135
Zach Taylor - Chattanooga
Source: Greater Chattanooga Realtors,MLS#: 1524881
Facts & features
Interior
Bedrooms & bathrooms
- Bedrooms: 5
- Bathrooms: 4
- Full bathrooms: 4
Primary bedroom
- Level: Second
Bedroom
- Level: First
Bedroom
- Level: Second
Bedroom
- Level: Second
Bedroom
- Level: Second
Bathroom
- Description: Full Bathroom
- Level: First
Bathroom
- Description: Full Bathroom
- Level: Second
Bathroom
- Description: Full Bathroom
- Level: Second
Bathroom
- Description: Full Bathroom
- Level: Second
Family room
- Level: First
Laundry
- Level: Second
Loft
- Level: Second
Other
- Description: Breakfast Room: Level: First
Heating
- Central, Natural Gas
Cooling
- Multi Units
Appliances
- Included: Disposal, Double Oven, Dishwasher, Gas Range, Gas Water Heater, Microwave, Tankless Water Heater
- Laundry: Electric Dryer Hookup, Gas Dryer Hookup, Washer Hookup
Features
- Double Vanity, Eat-in Kitchen, Granite Counters, High Ceilings, Pantry, Primary Downstairs, Walk-In Closet(s), Separate Shower, Breakfast Nook, Separate Dining Room
- Flooring: Carpet, Luxury Vinyl, Plank
- Windows: Vinyl Frames
- Has basement: No
- Number of fireplaces: 1
- Fireplace features: Den, Family Room, Gas Log
Interior area
- Total structure area: 2,838
- Total interior livable area: 2,838 sqft
- Finished area above ground: 2,838
- Finished area below ground: 0
Property
Parking
- Total spaces: 2
- Parking features: Garage Door Opener, Garage Faces Front, Kitchen Level
- Attached garage spaces: 2
Features
- Levels: Two
- Stories: 2
- Patio & porch: Covered, Deck, Patio, Porch, Porch - Covered
- Exterior features: Other
- Pool features: Community
- Has view: Yes
Lot
- Size: 7,405 Square Feet
- Dimensions: 60 x 125
- Features: Level, Split Possible
Details
- Parcel number: 160j H 033
- Special conditions: Personal Interest
Construction
Type & style
- Home type: SingleFamily
- Architectural style: Contemporary
- Property subtype: Single Family Residence
Materials
- Brick, Fiber Cement
- Foundation: Slab
- Roof: Shingle
Condition
- New construction: Yes
- Year built: 2025
Details
- Builder name: Trust Homes LLC
- Warranty included: Yes
Utilities & green energy
- Sewer: Public Sewer
- Water: Public
- Utilities for property: Cable Available, Electricity Available, Phone Available, Sewer Connected, Underground Utilities
Community & HOA
Community
- Security: Smoke Detector(s)
- Subdivision: Reflections
HOA
- Has HOA: Yes
- HOA fee: $750 annually
Location
- Region: Ooltewah
Financial & listing details
- Price per square foot: $162/sqft
- Date on market: 12/5/2025
- Listing terms: Cash,Conventional,FHA,USDA Loan,VA Loan
Price history
| Date | Event | Price |
|---|---|---|
| 3/20/2026 | Sold | $459,900$162/sqft |
Source: Greater Chattanooga Realtors #1524881 Report a problem | ||
| 12/5/2025 | Pending sale | $459,900$162/sqft |
Source: Greater Chattanooga Realtors #1524881 Report a problem | ||
| 12/5/2025 | Listed for sale | $459,900$162/sqft |
Source: Greater Chattanooga Realtors #1524881 Report a problem | ||
Public tax history
Tax history is unavailable.
Neighborhood: East Brainerd
Nearby homes
- $464,9005 bd4 ba2.8k sqft9168 Glimmer Ln #134, Ooltewah, TN 37363Pending
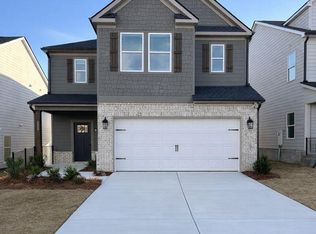
- $464,9005 bd4 ba2.8k sqft9174 Glimmer Ln #135, Ooltewah, TN 37363New Construction
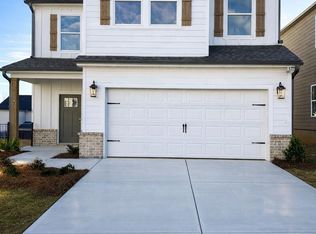
- $459,9005 bd4 ba2.8k sqft9156 Glimmer Ln #132, Ooltewah, TN 37363Sold
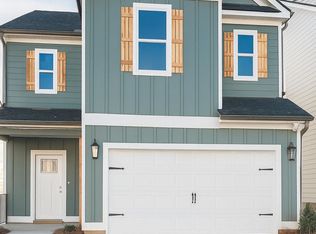
- $430,0004 bd3 ba2.4k sqft9132 Glimmer Ln #128, Ooltewah, TN 37363Sold
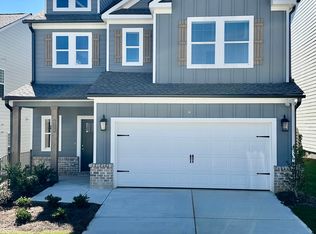
- $375,0003 bd2 ba1.4k sqft9151 Glimmer Ln UNIT 160, Ooltewah, TN 37363Sold
- $399,9003 bd2 ba1.4k sqft9157 Glimmer Ln, Ooltewah, TN 37363Sold
- $424,9004 bd4 ba2.2k sqft9163 Glimmer Ln, Ooltewah, TN 37363Sold
- $464,4005 bd4 ba2.8k sqft9168 Glimmer Ln, Ooltewah, TN 37363Off Market
Nearby schools
GreatSchools rating
- 8/10Westview Elementary SchoolGrades: PK-5Distance: 0.5 mi
- 7/10East Hamilton Middle SchoolGrades: 6-8Distance: 2.1 mi
- 9/10East Hamilton SchoolGrades: 9-12Distance: 0.3 mi
Schools provided by the listing agent
- Elementary: Westview Elementary
- Middle: East Hamilton
- High: East Hamilton
Source: Greater Chattanooga Realtors. This data may not be complete. We recommend contacting the local school district to confirm school assignments for this home.
Get a cash offer in 3 minutes
Find out how much your home could sell for in as little as 3 minutes with a no-obligation cash offer.
Estimated market value
$464,000
Get a cash offer in 3 minutes
Find out how much your home could sell for in as little as 3 minutes with a no-obligation cash offer.
Estimated market value
$464,000
- Tennessee
- Hamilton County
- Chattanooga
- 37363
- East Brainerd
- 9162 Glimmer Ln Unit 133
Nearby cities
Nearby neighborhoods
Nearby zip codes
Other Chattanooga Topics
