Welcome to 9162 River Otter Drive, a beautifully maintained two-story pool home in the highly sought-after gated community of Reflection Isles. Situated on a quiet cul-de-sac with a peaceful lake and preserve view, this residence offers a perfect blend of comfort, style, and modern upgrades, making it an exceptional opportunity for buyers seeking a move-in ready home. From the moment you arrive, the curb appeal is undeniable with lush landscaping, a paver driveway, and elegant double entry doors leading into a spacious foyer. Inside, the first floor is designed for both functionality and entertaining. The layout includes a formal living room, a separate dining room with tray ceiling, a guest bedroom, guest bathroom, and a spacious great room that flows seamlessly into the gourmet kitchen. The kitchen is equipped with granite countertops, an island, abundant counter space, double wall oven, electric cooktop, ample cabinetry, and upgraded lighting. Many windows throughout the home are enhanced with plantation shutters, adding charm and privacy. Tile floors run throughout the downstairs, while the upstairs features plush carpeting. 3 bedrooms and 2 bathrooms are located upstairs, including the impressive primary suite which offers a tray ceiling, large walk-in closet, and a spa-like bathroom with dual vanities, a soaking tub, and a separate glass-enclosed shower. The upstairs loft has been transformed into a fully functional media room, complete with a projector, screen, and Bose surround sound system, creating the ultimate space for movie nights and entertainment. Step outside to the screened lanai where the sparkling pool invites relaxation while overlooking the serene lake and preserve. This outdoor space is ideal for hosting gatherings or simply enjoying Florida’s year-round sunshine. Recent updates and upgrades further enhance the value of this home. The roof, soffits, and downspouts were replaced in 2023. Both air conditioning units are brand new—Unit 1 was installed in January 2024 and Unit 2 in January 2025. Additional highlights include fresh interior and exterior paint, newer water heater, whole home water filtration system, tinted windows, garage pull-down screen door, and security camera system for added peace of mind. To maximize energy efficiency, the attic has been upgraded with 10 inches of additional R-12 insulation. Living in Reflection Isles means enjoying a vibrant community surrounded by natural preserves. Residents have access to fantastic amenities including a clubhouse, resort-style pool and spa, fitness center, tennis and basketball courts, and a playground. Conveniently located in the Daniels Parkway corridor, you are close to shopping, dining, schools, RSW airport, and easy access to I-75.
Sold for $500,000
$500,000
9162 River Otter DR, FORT MYERS, FL 33912
4beds
3,291sqft
Single Family Residence
Built in 2007
7,143 Square Feet Lot
$496,800 Zestimate®
$152/sqft
$5,507 Estimated rent
Home value
$496,800
$442,000 - $561,000
$5,507/mo
Zestimate® history
Owner options
List your home for rent
$5,507/mo
Rent Zestimate®
Find your next renter with Zillow Rental Manager. Plus, with online applications, you can quickly screen prospective tenants – for free.
$5,507/mo
Rent Zestimate®
Refinance and save
$8,206/mo
Est. payment
Refinancing to a lower rate could help reduce your monthly payments and save thousands over the life of the loan.
$8,206/mo
Est. payment
Explore your selling options
Work with a Zillow partner agent
Leverage their expertise and Zillow's premium Showcase listings to get your home seen by more buyers.
Get startedList with your own agent
Get your home in front of millions of buyers by listing it on Zillow.
Learn how to do itSell it yourself
Take full control of how buyers see your home on Zillow by listing For Sale by Owner (FSBO).
List your homeWhat's special
Screened lanaiGranite countertopsSparkling poolSpa-like bathroomPlush carpetingElegant double entry doorsQuiet cul-de-sac
Zillow last checked:
Listing updated:
Listed by:
Lauren Trethewey 978-815-8990,
Realty One Group MVP,
Shasta DeGraw 239-785-5546,
Realty One Group MVP
Bought with:
Kevin O'Keefe
Realty One Group MVP
Source: SWFLMLS,MLS#: 225070512 Originating MLS: Naples
Originating MLS: NaplesFacts & features
Interior
Bedrooms & bathrooms
- Bedrooms: 4
- Bathrooms: 3
- Full bathrooms: 3
Rooms
- Room types: Family Room, Great Room, Guest Bath, Guest Room, Loft, Media Room, Screened Lanai/Porch, 4 Bed
Bedroom
- Features: First Floor Bedroom, Master BR Upstairs
Dining room
- Features: Eat-in Kitchen, Formal
Kitchen
- Features: Island, Pantry
Heating
- Central
Cooling
- Ceiling Fan(s), Central Air
Appliances
- Included: Electric Cooktop, Dishwasher, Double Oven, Microwave, Refrigerator/Icemaker, Self Cleaning Oven, Oven, Water Treatment Owned
- Laundry: Washer/Dryer Hookup, Inside, Laundry Tub
Features
- Built-In Cabinets, Foyer, Laundry Tub, Pantry, Wired for Sound, Tray Ceiling(s), Walk-In Closet(s), Window Coverings, Family Room, Great Room, Guest Bath, Guest Room, Laundry in Residence, Loft, Media Room, Screened Lanai/Porch
- Flooring: Carpet, Tile
- Windows: Window Coverings, Shutters - Manual
- Has fireplace: No
Interior area
- Total structure area: 3,941
- Total interior livable area: 3,291 sqft
Property
Parking
- Total spaces: 2
- Parking features: Attached
- Attached garage spaces: 2
Features
- Levels: Two
- Stories: 2
- Patio & porch: Screened Lanai/Porch
- Has private pool: Yes
- Pool features: Community, In Ground, Concrete, Screen Enclosure
- Spa features: Community
- Has view: Yes
- View description: Lake
- Has water view: Yes
- Water view: Lake
- Waterfront features: Lake
- Frontage type: Lakefront
Lot
- Size: 7,143 Square Feet
- Features: Irregular Lot
Details
- Additional structures: Tennis Court(s)
- Parcel number: 104525P102300.0080
- Zoning: PUD
Construction
Type & style
- Home type: SingleFamily
- Property subtype: Single Family Residence
Materials
- Block, Stucco
- Foundation: Concrete Block
- Roof: Tile
Condition
- New construction: No
- Year built: 2007
Utilities & green energy
- Water: Central
Community & HOA
Community
- Features: Clubhouse, Park, Pool, Fitness Center, Sidewalks, Street Lights, Tennis Court(s), Gated
- Security: Gated Community
- Subdivision: REFLECTION ISLES
HOA
- Has HOA: Yes
- Amenities included: Basketball Court, Clubhouse, Park, Pool, Spa/Hot Tub, Fitness Center, Library, Pickleball, Play Area, Sidewalk, Streetlight, Tennis Court(s), Underground Utility
- HOA fee: $4,908 annually
Location
- Region: Fort Myers
Financial & listing details
- Price per square foot: $152/sqft
- Tax assessed value: $439,414
- Annual tax amount: $5,744
- Date on market: 9/12/2025
- Lease term: Buyer Finance/Cash,FHA,VA
- Contingency: Financing
- Road surface type: Paved
Price history
| Date | Event | Price |
|---|---|---|
| 11/24/2025 | Sold | $500,000-13%$152/sqft |
Source:  SWFLMLS #225070512 Report a problem SWFLMLS #225070512 Report a problem | ||
| 10/21/2025 | Pending sale | $575,000$175/sqft |
Source: SWFLMLS #225070512 Report a problem | ||
| 10/8/2025 | Price change | $575,000-1.7%$175/sqft |
Source: SWFLMLS #225070512 Report a problem | ||
| 9/12/2025 | Listed for sale | $585,000+50.4%$178/sqft |
Source: SWFLMLS #225070512 Report a problem | ||
| 11/7/2013 | Sold | $389,000-2.7%$118/sqft |
Source: Public Record Report a problem | ||
| 9/6/2013 | Price change | $399,900-5.9%$122/sqft |
Source: RE/MAX REALTY GROUP #201316449 Report a problem | ||
| 6/5/2013 | Price change | $424,900-7.6%$129/sqft |
Source: RE/MAX REALTY GROUP #201316449 Report a problem | ||
| 5/3/2013 | Listed for sale | $459,900+1.4%$140/sqft |
Source: RE/MAX Realty Group #201316449 Report a problem | ||
| 7/13/2007 | Sold | $453,700$138/sqft |
Source: Public Record Report a problem | ||
Public tax history
| Year | Property taxes | Tax assessment |
|---|---|---|
| 2025 | $5,900 +2.7% | $367,372 +2.9% |
| 2024 | $5,744 +1.4% | $357,018 +3% |
| 2023 | $5,663 +0.6% | $346,619 +3% |
| 2022 | $5,631 -1.9% | $336,523 +3% |
| 2021 | $5,740 -0.2% | $326,721 +1.4% |
| 2020 | $5,753 +0.7% | $322,210 +0.8% |
| 2019 | $5,711 | $319,781 +3.5% |
| 2018 | $5,711 -0.3% | $309,093 +2.1% |
| 2017 | $5,727 -0.4% | $302,736 -7.6% |
| 2016 | $5,753 +0.6% | $327,525 +1.3% |
| 2015 | $5,720 -0.5% | $323,186 +10.6% |
| 2014 | $5,752 +1% | $292,111 +5.4% |
| 2013 | $5,692 +31.7% | $277,233 +20.6% |
| 2012 | $4,323 -12.9% | $229,895 +4.7% |
| 2011 | $4,965 -22.9% | $219,654 -22.6% |
| 2010 | $6,442 -9% | $283,724 -15.9% |
| 2009 | $7,083 -16.3% | $337,540 -20.6% |
| 2008 | $8,462 +1228.5% | $425,210 +1949.2% |
| 2007 | $637 +56.4% | $20,750 |
| 2006 | $407 | $20,750 |
Find assessor info on the county website
Neighborhood: 33912
Nearby homes
- $532,5004 bd3 ba2.7k sqft9166 River Otter Dr, Fort Myers, FL 33912Off Market

- $541,8003 bd2 ba2k sqft9158 River Otter Dr, Fort Myers, FL 33912Off Market
- $470,0004 bd3 ba2k sqft9204 River Otter Dr #S, Fort Myers, FL 33912Sold
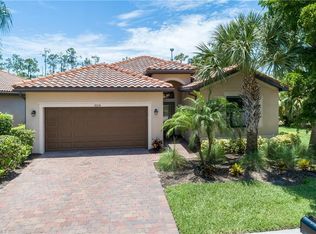
- $446,7005 bd3 ba3.2k sqft9170 River Otter Dr, Fort Myers, FL 33912Off Market
- $571,5003 bd2 ba2k sqft9152 River Otter Dr, Fort Myers, FL 33912Off Market
- $410,0004 bd2 ba2.1k sqft9174 River Otter Dr, Fort Myers, FL 33912Sold
- $468,5003 bd2 ba2k sqft9171 River Otter Dr, Fort Myers, FL 33912Off Market
- $467,5004 bd3 ba2.8k sqft9163 River Otter Dr, Fort Myers, FL 33912Sold
Nearby schools
GreatSchools rating
- 4/10Treeline Elementary SchoolGrades: PK-5Distance: 1.3 mi
- 5/10Paul Laurence Dunbar Middle SchoolGrades: 6-8Distance: 1.6 mi
- 2/10South Fort Myers High SchoolGrades: 9-12Distance: 3.9 mi


Get pre-qualified for a loan
At Zillow Home Loans, we can pre-qualify you in as little as 5 minutes with no impact to your credit score.An equal housing lender. NMLS #10287.
Sell for more on Zillow
Get a Zillow Showcase℠ listing at no additional cost and you could sell for .
$496,800
2% more
+$9,936
With Zillow Showcase(estimated)
$506,736
- Florida
- Lee County
- Fort Myers
- 33912
- 9162 River Otter DR
Nearby cities
Nearby neighborhoods
Nearby zip codes
Other Fort Myers Topics
