Skip main navigation
Pending
  • $209,500

    9162 SW 102nd Cir, Ocala, FL 34481

    2beds
    1,402sqft
    : 
    Loading
    Get pre-qualified
    Single Family Residence
    Built in 2006
    6,098 Square Feet Lot
    $-- Zestimate®
    $149/sqft
    $479/mo HOA

    What's special

    New refrigeratorFinished florida roomDeep stainless farmhouse sinkZero-scaped yardPrivate green space views
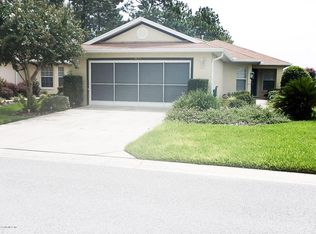
    BACK ON THE MARKET THROUGH NO FAULT OF THE SELLER! Popular Sheffield Model – Private Green Space Views + Whole-Home Generator! Experience the comfort, security, and easy living you’ve been looking for in this beautifully maintained Sheffield Model, ideally located in the premier 55+ gated golf community of On Top of the World in SW Ocala. From the moment you arrive, the pride of ownership is evident, and the zero-scaped yard means lower water bills and minimal upkeep—perfect for a lock-and-leave lifestyle or simply enjoying more free time. Step inside and enjoy immediate green space views straight through the home, creating a peaceful, private backdrop you’ll appreciate every day. The open-concept kitchen and great room make entertaining easy, while solar tubes throughout fill the home with natural light. Designed for comfort & convenience: 2 bedrooms with split floor plan for privacy, Flex room with French doors (ideal for an office, hobby room or den). Spacious primary suite tucked in the back with 2 closets (including a walk-in), En suite bath with step-in shower and comfort-height toilet for ease of use, private guest area with nearby bath—perfect for visiting family and friends. Kitchen Highlights: ample cabinets and counter space, Natural gas stove and appliances, deep stainless farmhouse sink, NEW refrigerator, eat-in kitchen space + pantry. Enjoy Florida living year-round in the finished Florida room or step outside to your fenced backyard with paver patio—perfect for relaxing, entertaining, or giving your pet safe place to roam—all while enjoying serene green space views with no rear neighbors. Major features: 2019 Whole-house Cummins generator for peace of mind during outages, 2014 Trane HVAC system (2016 compressor), Culligan whole-house water filtration & softener system, SOLAR attic fan, NO popcorn ceilings, indoor laundry room with extra storage space, utility sink & freezer (included!). Spacious 2-car garage with ample storage. This home checks all the boxes for comfort, efficiency, and low-maintenance living, all within a vibrant, amenity-rich, golf cart-friendly community. Enjoy the lifestyle you’ve earned—with space, privacy, and peace of mind built right in. The monthly HOA fee includes basic Spectrum cable, roof repair, exterior painting every seven years, exterior maintenance and insurance, landscaping, trash & recycling, 24/7 monitored gates and what seems like endless amenities; four pools (3 outside & 1 inside), two state of the art fitness centers, pickleball (uncovered & covered), billiards, archery range, corn hole, bocce ball, tennis, shuffleboard, horse shoes, remote control flying field and race cars, 175+ clubs, woodworking shop (extra fee), library, and much, much more! A golf cart community with access to several shopping centers. Centrally located 20 minutes from the World Equestrian Center, easy drive to 4 cruise ports and/or airports, and within a close proximity to entertainment complexes in Orlando. This home is located on leased land, 99-year land lease from year the home was constructed. Community standards require 20% down with all mortgages.
    76 days
    |
    693
    |
    19
    |

    Zillow last checked:

    Listing updated:

    Listed by:

    Patti Doty 301-848-2200,

    RE/MAX FOXFIRE - HWY200/103 S 352-479-0123

    Source: Stellar MLS,MLS#: OM723204MLS LogoOriginating MLS: Ocala - Marion

      Facts & features

      Interior

      Bedrooms & bathrooms
      • Bedrooms: 2
      • Bathrooms: 2
      • Full bathrooms: 2
      Rooms
      • Room types: Den/Library/Office, Florida Room, Great Room
      Primary bedroom
      • Features: En Suite Bathroom, Walk-In Closet(s)
      • Level: First
      • Area: 180 Square Feet
      • Dimensions: 15x12
      Bedroom 2
      • Features: Built-in Closet
      • Level: First
      • Area: 129.8 Square Feet
      • Dimensions: 11.8x11
      Den
      • Level: First
      • Area: 121 Square Feet
      • Dimensions: 11x11
      Great room
      • Features: Ceiling Fan(s)
      • Level: First
      • Area: 357 Square Feet
      • Dimensions: 17x21
      Kitchen
      • Features: Pantry
      • Level: First
      • Area: 132 Square Feet
      • Dimensions: 11x12
      Heating
      • Natural Gas
      Cooling
      • Central Air
      Appliances
      • Included: Dishwasher, Disposal, Exhaust Fan, Gas Water Heater, Microwave, Range, Refrigerator, Washer, Water Filtration System, Water Softener
      • Laundry: Laundry Room
      Features
      • Attic Ventilator, Ceiling Fan(s), Eating Space In Kitchen, High Ceilings, Open Floorplan, Primary Bedroom Main Floor, Split Bedroom, Walk-In Closet(s)
      • Flooring: Ceramic Tile
      • Doors: French Doors
      • Windows: Window Treatments
      • Has fireplace: No
      • Furnished: Yes
      Interior area
      • Total structure area: 2,114
      • Total interior livable area: 1,402 sqft
      Video & virtual tour

      Property

      Parking
      • Total spaces: 2
      • Parking features: Garage - Attached
      • Attached garage spaces: 2
      • Details: Garage Dimensions: 20x20
      Features
      • Levels: One
      • Stories: 1
      • Patio & porch: Covered, Front Porch, Patio, Rear Porch
      • Pool features: Other
      • Fencing: Vinyl
      • Has view: Yes
      • View description: Garden, Park/Greenbelt
      Lot
      • Size: 6,098 Square Feet
      • Dimensions: 52 x 120
      • Features: Cleared, Greenbelt, Landscaped, Level, Near Golf Course
      • Residential vegetation: Mature Landscaping
      Details
      • Parcel number: 35300384026
      • Zoning: PUD
      • Special conditions: None

      Construction

      Type & style
      • Home type: SingleFamily
      • Architectural style: Florida
      • Property subtype: Single Family Residence
      Materials
      • Block, Stucco
      • Foundation: Slab
      • Roof: Shingle
      Condition
      • New construction: No
      • Year built: 2006
      Details
      • Builder model: Sheffield

      Utilities & green energy

      • Sewer: Public Sewer
      • Water: None
      • Utilities for property: Electricity Connected, Natural Gas Connected, Sewer Connected, Street Lights, Underground Utilities, Water Connected

      Community & HOA

      Community
      • Features: Association Recreation - Owned, Buyer Approval Required, Clubhouse, Community Mailbox, Deed Restrictions, Dog Park, Fitness Center, Gated Community - No Guard, Golf Carts OK, Golf, Park, Playground, Pool, Racquetball, Restaurant, Tennis Court(s)
      • Security: Gated Community, Smoke Detector(s)
      • Pet fee: $0 monthly
      • Senior community: Yes
      • Subdivision: ON TOP OF THE WORLD
      HOA
      • Has HOA: Yes
      • Amenities included: Basketball Court, Clubhouse, Elevator(s), Fence Restrictions, Fitness Center, Gated, Maintenance, Optional Additional Fees, Park, Pickleball Court(s), Playground, Pool, Racquetball, Recreation Facilities, Sauna, Shuffleboard Court, Spa/Hot Tub, Tennis Court(s)
      • Services included: Common Area Taxes, Community Pool, Maintenance Structure, Maintenance Grounds, Pool Maintenance, Recreational Facilities, Trash
      • HOA fee: $479 monthly
      • HOA name: Lori Sands
      • HOA phone: 352-873-0848
      Location
      • Region: Ocala

      Financial & listing details

      • Price per square foot: $149/sqft
      • Tax assessed value: $219,438
      • Annual tax amount: $3,867
      • Date on market: 4/25/2026
      • Cumulative days on market: 70 days
      • Listing terms: Cash,Conventional,VA Loan
      • Ownership: Leasehold
      • Total actual rent: 0
      • Electric utility on property: Yes
      • Road surface type: Paved, Asphalt

        Estimated market value

        Not available

        Estimated sales range

        Not available

        Not available

        Price history

        DateEventPrice
        7/5/2026Pending sale$209,500$149/sqft
        Source: Stellar MLS #OM723204 Report a problem
        5/6/2026Listed for sale$209,500$149/sqft
        Source: Stellar MLS #OM723204 Report a problem
        5/2/2026Pending sale$209,500$149/sqft
        Source: Stellar MLS #OM723204 Report a problem
        4/25/2026Listed for sale$209,500+55.2%$149/sqft
        Source: Stellar MLS #OM723204 Report a problem
        1/29/2016Sold$135,000$96/sqft
        Source: Public Record Report a problem

        Public tax history

        YearProperty taxesTax assessment
        2024$3,733 +197.4%$219,438 +118.9%
        2023$1,255 +3.7%$100,253 +3%
        2022$1,210 +0.9%$97,333 +3%
        2021$1,200 +1.1%$94,498 +1.4%
        2020$1,187 +2%$93,193 +2.3%
        2019$1,164 $91,098 +1.9%
        2018$1,164 +7.1%$89,399 +2.1%
        2017$1,087 +29.1%$87,560 +22.3%
        2016$842 $71,619 +1.2%
        2015$842 +5.4%$70,794 +0.8%
        2014$798 +2.4%$70,232 +2.9%
        2013$780 -18.6%$68,260 -17.6%
        2012$958 -9%$82,867 -6.1%
        2011$1,052 -20.5%$88,289 -16.4%
        2010$1,324 -7.7%$105,635 -7.8%
        2009$1,434 -11.4%$114,633 -10.6%
        2008$1,619 -7.4%$128,251 +3%
        2007$1,747 $124,517 +1975.3%
        2006-- $6,000
        2005-- $6,000
        Find assessor info on the county website

        Monthly payment

        Est. payment

        Payment breakdown

        Explore the cost of this home by adjusting the details. Changes won't be saved.
        All calculations are estimates and provided by Zillow, Inc. for informational purposes only. Actual amounts may vary.
        HOA fees may include property taxes on listings classified as Co-Ops. Contact the listing agent and/or owner for fee details.
        Mortgage interest rates are dependent on a number of factors, including credit score, down payment, and repayment length. Interest rate data provided by Zillow Group Marketplace, Inc. as of 1/1/1970 from various mortgage lenders with which we have lead or other similar arrangements; the Estimated Payment is an average of those rates.
        See how much you could borrow to make a competitive offer.

        Climate risks

        Neighborhood: 34481

        Getting around

        0 / 100
        Car-Dependent
        0 / 100
        No Nearby Transit
        31 / 100
        Somewhat Bikeable

        Nearby schools

        GreatSchools rating

        A local agent can set up tours, give advice and negotiate with sellers.

        Browse local experts

        Similar homes