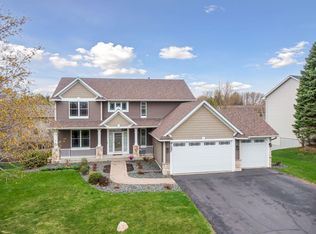
Beautifully remodeled 2 story home in the coveted Springfield of Chanhassen neighborhood! Neighborhood pool , sidewalks & playground. Close to walking trails/Lake Riley. Exceptional finish level throughout with a great layout plus quality designer level remodeled spaces. Not a typical "enameled cabinet and new counter remodel " - a truly new gourmet kitchen with spot on selections (full height cabinetry, interior pull outs, soft close drawers, upgraded appliances), amazing first floor office and a DREAM mudroom. Upgraded millwork, baseboards & trim throughout. Custom-built ins and thoughtful features on all 3 levels. Lower level boasts gorgeous custom wet bar, tv wall, 5th bedroom, exercise room (or 6th bedroom) and luxurious 3/4 bath plus workshop and storage. Custom closets throughout. Finished garage has pull down stairs for more storage. Mature landscaping, great natural light plus a front porch and a back deck to enjoy. Truly special and ready to enjoy on move in day!
Closed
$865,000
9162 Sunnyvale Dr, Chanhassen, MN 55317
6beds
4,469sqft
Single Family Residence
Built in 1999
0.27 Acres Lot
$933,600 Zestimate®
$194/sqft
$4,330 Estimated rent
Home value
$933,600
$887,000 - $980,000
$4,330/mo
Zestimate® history
Owner options
List your home for rent
$4,330/mo
Rent Zestimate®
Find your next renter with Zillow Rental Manager. Plus, with online applications, you can quickly screen prospective tenants – for free.
$4,330/mo
Rent Zestimate®
Refinance and save
$5,608/mo
Est. payment
Refinancing to a lower rate could help reduce your monthly payments and save thousands over the life of the loan.
$5,608/mo
Est. payment
Explore your selling options
Work with a Zillow partner agent
Leverage their expertise and Zillow's premium Showcase listings to get your home seen by more buyers.
Get startedList with your own agent
Get your home in front of millions of buyers by listing it on Zillow.
Learn how to do itSell it yourself
Take full control of how buyers see your home on Zillow by listing For Sale by Owner (FSBO).
List your homeWhat's special
Finished garageExercise roomGorgeous custom wet barMature landscapingNeighborhood poolFull height cabinetrySoft close drawers
Zillow last checked:
Listing updated:
Listed by:
Lori P Schneck 612-868-4230,
Coldwell Banker Realty,
Elisabeth A Lucas 612-327-5905
Bought with:
Katherine Marie Flynn
West and Main Homes MN
Source: NorthstarMLS as distributed by MLS GRID,MLS#: 6406293
Facts & features
Interior
Bedrooms & bathrooms
- Bedrooms: 6
- Bathrooms: 4
- Full bathrooms: 2
- 3/4 bathrooms: 1
- 1/2 bathrooms: 1
Bedroom
- Level: Upper
- Area: 289 Square Feet
- Dimensions: 17 x 17
Bedroom 2
- Level: Upper
- Area: 156 Square Feet
- Dimensions: 13 x 12
Bedroom 3
- Level: Upper
- Area: 156 Square Feet
- Dimensions: 13 x 12
Bedroom 4
- Level: Upper
- Area: 168 Square Feet
- Dimensions: 14 x 12
Bedroom 5
- Level: Lower
- Area: 182 Square Feet
- Dimensions: 14 x 13
Bedroom 6
- Level: Lower
- Area: 153 Square Feet
- Dimensions: 17 x 9
Other
- Level: Lower
- Area: 272 Square Feet
- Dimensions: 17 x 16
Other
- Level: Lower
- Area: 256 Square Feet
- Dimensions: 16 x 16
Dining room
- Level: Main
- Area: 165 Square Feet
- Dimensions: 15 x 11
Family room
- Level: Main
- Area: 285 Square Feet
- Dimensions: 19 x 15
Kitchen
- Level: Main
- Area: 300 Square Feet
- Dimensions: 20 x 15
Laundry
- Level: Main
- Area: 96 Square Feet
- Dimensions: 12 x 8
Living room
- Level: Main
- Area: 156 Square Feet
- Dimensions: 13 x 12
Mud room
- Level: Main
- Area: 144 Square Feet
- Dimensions: 18 x 8
Office
- Level: Main
- Area: 266 Square Feet
- Dimensions: 19 x 14
Workshop
- Level: Lower
- Area: 130 Square Feet
- Dimensions: 13 x 10
Heating
- Forced Air
Cooling
- Central Air
Appliances
- Included: Cooktop, Dishwasher, Disposal, Double Oven, Exhaust Fan, Water Filtration System, Microwave, Refrigerator, Stainless Steel Appliance(s), Wall Oven, Water Softener Owned, Wine Cooler
- Laundry: Gas Dryer Hookup, Laundry Room, Main Level, Sink
Features
- Basement: Block,Drain Tiled,Egress Window(s),Full,Sump Pump
- Number of fireplaces: 2
- Fireplace features: Amusement Room, Family Room, Gas
Interior area
- Total structure area: 4,469
- Total interior livable area: 4,469 sqft
- Finished area above ground: 2,969
- Finished area below ground: 1,500
Property
Parking
- Total spaces: 3
- Parking features: Attached
- Attached garage spaces: 3
- Details: Garage Dimensions (29 x 21), Garage Door Height (8), Garage Door Width (16)
Accessibility
- Accessibility features: None
Features
- Levels: Two
- Stories: 2
- Patio & porch: Deck, Front Porch, Patio
- Has private pool: Yes
- Pool features: In Ground, Heated, Shared
- Fencing: None
Lot
- Size: 0.27 Acres
- Dimensions: 98 x 136
- Features: Tree Coverage - Medium
Details
- Foundation area: 1693
- Parcel number: 257790030
- Zoning description: Residential-Single Family
Construction
Type & style
- Home type: SingleFamily
- Property subtype: Single Family Residence
Materials
- Roof: Age Over 8 Years,Architectural Shingle
Condition
- New construction: No
- Year built: 1999
Utilities & green energy
- Electric: Power Company: Xcel Energy
- Gas: Natural Gas
- Sewer: City Sewer/Connected
- Water: City Water/Connected
- Utilities for property: Underground Utilities
Community & HOA
Community
- Subdivision: Springfield 4th Add
HOA
- Has HOA: Yes
- Services included: Other, Recreation Facility, Shared Amenities
- HOA fee: $207 quarterly
- HOA name: Gassen
- HOA phone: 952-922-5575
Location
- Region: Chanhassen
Financial & listing details
- Price per square foot: $194/sqft
- Tax assessed value: $797,200
- Annual tax amount: $6,830
- Date on market: 7/30/2023
- Cumulative days on market: 46 days
- Road surface type: Paved
Price history
| Date | Event | Price |
|---|---|---|
| 10/18/2023 | Sold | $865,000-1.1%$194/sqft |
Source:  NorthstarMLS as distributed by MLS GRID #6406293 Report a problem NorthstarMLS as distributed by MLS GRID #6406293 Report a problem | ||
| 9/16/2023 | Pending sale | $875,000$196/sqft |
Source: NorthstarMLS as distributed by MLS GRID #6406293 Report a problem | ||
| 8/26/2023 | Price change | $875,000-2.7%$196/sqft |
Source: NorthstarMLS as distributed by MLS GRID #6406293 Report a problem | ||
| 8/1/2023 | Listed for sale | $899,000+186.7%$201/sqft |
Source: NorthstarMLS as distributed by MLS GRID #6406293 Report a problem | ||
| 6/10/1999 | Sold | $313,542$70/sqft |
Source: Public Record Report a problem | ||
Public tax history
| Year | Property taxes | Tax assessment |
|---|---|---|
| 2025 | $9,124 +24.6% | $797,200 -2.4% |
| 2024 | $7,324 +4.6% | $816,800 +20.8% |
| 2023 | $7,004 +2.5% | $676,400 +3% |
| 2022 | $6,830 +2.4% | $656,400 +14.8% |
| 2021 | $6,670 -2.4% | $572,000 |
| 2020 | $6,832 +7.1% | $572,000 |
| 2019 | $6,380 +18664.7% | $572,000 +12.8% |
| 2017 | $34 -99.5% | $507,300 -1.7% |
| 2016 | $7,078 | $516,300 |
| 2015 | $7,078 +5.8% | $516,300 +13% |
| 2014 | $6,688 +2% | $456,900 |
| 2013 | $6,554 -1.6% | $456,900 +6.1% |
| 2012 | $6,658 -0.1% | $430,600 -5% |
| 2011 | $6,668 +5.5% | $453,500 |
| 2010 | $6,318 +12% | -- |
| 2009 | $5,640 -2.6% | $454,200 -1.7% |
| 2008 | $5,792 | $462,200 +1.7% |
| 2007 | -- | $454,643 +8.6% |
| 2005 | -- | $418,484 +1.5% |
| 2004 | -- | $412,274 |
| 2002 | -- | -- |
| 2001 | $6,301 +2050.5% | -- |
| 2000 | $293 | -- |
Find assessor info on the county website
Neighborhood: 55317
Nearby homes
- $749,6005 bd3 ba2.4k sqft9166 Sunnyvale Dr, Chanhassen, MN 55317Off Market
- $724,0005 bd3 ba2.3k sqft9158 Sunnyvale Dr, Chanhassen, MN 55317Off Market
- $725,5004 bd3 ba2.3k sqft9131 Springfield Dr, Chanhassen, MN 55317Off Market
- $779,1375 bd4 ba3.3k sqft9137 Springfield Dr, Chanhassen, MN 55317Sold
- $780,5005 bd3 ba2.6k sqft9154 Sunnyvale Dr, Chanhassen, MN 55317Off Market
- $621,5004 bd3 ba2.3k sqft9170 Sunnyvale Dr, Chanhassen, MN 55317Off Market
- $722,7005 bd1 ba2.3k sqft9143 Springfield Dr, Chanhassen, MN 55317Off Market
- $705,0004 bd3 ba2.4k sqft9125 Springfield Dr, Chanhassen, MN 55317Off Market
Nearby schools
GreatSchools rating
- 8/10Chanhassen Elementary SchoolGrades: K-5Distance: 1.9 mi
- 8/10Pioneer Ridge Middle SchoolGrades: 6-8Distance: 2.5 mi
- 9/10Chanhassen High SchoolGrades: 9-12Distance: 2.2 mi
Get a cash offer in 3 minutes
Find out how much your home could sell for in as little as 3 minutes with a no-obligation cash offer.
Estimated market value
$933,600
Get a cash offer in 3 minutes
Find out how much your home could sell for in as little as 3 minutes with a no-obligation cash offer.
Estimated market value
$933,600
- Minnesota
- Carver County
- Chanhassen
- 55317
- 9162 Sunnyvale Dr
Nearby cities
Nearby zip codes
Other Chanhassen Topics
