Opportunity knocks, did you miss your chance the first time around? Don't let it it pass you by again. Home has appraised at value and is looking for it's new owners. Tucked away on 1.22 peaceful acres in Etna Green, this 2-bedroom, 1-bath log cabin is full of rustic charm and natural beauty. Overlooking a quiet pond and surrounded by vibrant perennials, it’s a true bird watcher’s paradise and the perfect place to unwind. Step inside to a warm and welcoming family room with soaring vaulted ceilings and a cozy fireplace. The main floor offers a conveniently located bedroom, while the spacious second bedroom upstairs provides added privacy. Downstairs, the walk-out lower level features a double-sided fireplace, adding both comfort and character. The home also includes a second room that’s already plumbed and ready for a full second bathroom—just bring your vision to life. A detached 2-car garage provides plenty of storage, and the expansive yard offers endless opportunity for gardening, relaxing, or simply enjoying the peaceful views. Located in Triton School District, this one-of-a-kind property offers the perfect blend of charm, privacy, and potential. Property is being sold as-is.
Closed
Street View
$255,000
9162 W Old Road 30, Etna Green, IN 46524
2beds
2,136sqft
Single Family Residence
Built in 1977
1.22 Acres Lot
$266,900 Zestimate®
$--/sqft
$1,175 Estimated rent
Home value
$266,900
$230,000 - $310,000
$1,175/mo
Zestimate® history
Owner options
List your home for rent
$1,175/mo
Rent Zestimate®
Find your next renter with Zillow Rental Manager. Plus, with online applications, you can quickly screen prospective tenants – for free.
$1,175/mo
Rent Zestimate®
Refinance and save
$1,531/mo
Est. payment
Refinancing to a lower rate could help reduce your monthly payments and save thousands over the life of the loan.
$1,531/mo
Est. payment
Explore your selling options
Work with a Zillow partner agent
Leverage their expertise and Zillow's premium Showcase listings to get your home seen by more buyers.
Get startedList with your own agent
Get your home in front of millions of buyers by listing it on Zillow.
Learn how to do itSell it yourself
Take full control of how buyers see your home on Zillow by listing For Sale by Owner (FSBO).
List your homeWhat's special
Log cabinPeaceful acresDouble-sided fireplaceCozy fireplaceWalk-out lower levelPeaceful viewsNatural beauty
Zillow last checked:
Listing updated:
Listed by:
Carolyn Crooks carolyncrooks1@gmail.com,
Keller Williams Realty Group
Bought with:
Carolyn Crooks, RB19001045
Keller Williams Realty Group
Source: IRMLS,MLS#: 202522758
Facts & features
Interior
Bedrooms & bathrooms
- Bedrooms: 2
- Bathrooms: 1
- Full bathrooms: 1
- Main level bedrooms: 1
Bedroom 1
- Level: Main
Bedroom 2
- Level: Upper
Family room
- Level: Lower
- Area: 270
- Dimensions: 18 x 15
Kitchen
- Level: Main
- Area: 225
- Dimensions: 15 x 15
Living room
- Level: Main
- Area: 240
- Dimensions: 15 x 16
Heating
- Hot Water, Propane Tank Owned
Cooling
- None
Appliances
- Included: Range/Oven Hook Up Gas, Dishwasher, Microwave, Refrigerator, Washer, Dryer-Electric, Gas Oven, Gas Range, Gas Water Heater
- Laundry: Electric Dryer Hookup, Washer Hookup
Features
- Countertops-Solid Surf, Eat-in Kitchen, Natural Woodwork, Stand Up Shower
- Flooring: Hardwood, Ceramic Tile
- Windows: Window Treatments
- Basement: Full
- Number of fireplaces: 2
- Fireplace features: Family Room, Living Room, Wood Burning
Interior area
- Total structure area: 2,224
- Total interior livable area: 2,136 sqft
- Finished area above ground: 1,288
- Finished area below ground: 848
Property
Parking
- Total spaces: 2
- Parking features: Detached, Garage Door Opener
- Garage spaces: 2
Features
- Levels: One and One Half
- Stories: 1.5
- Patio & porch: Deck Covered
- Exterior features: Fire Pit
- Fencing: None
- Has view: Yes
- On waterfront: Yes
- Waterfront features: Waterfront, Pond
Lot
- Size: 1.22 Acres
- Dimensions: 191 x 276
- Features: Level, 0-2.9999, Landscaped
Details
- Parcel number: 430535100027.000003
Construction
Type & style
- Home type: SingleFamily
- Architectural style: Log
- Property subtype: Single Family Residence
Materials
- Log
- Foundation: Wood
- Roof: Asphalt,Shingle
Condition
- New construction: No
- Year built: 1977
Utilities & green energy
- Sewer: Septic Tank
- Water: Well
Community & HOA
Community
- Features: None
- Subdivision: None
Location
- Region: Etna Green
Financial & listing details
- Tax assessed value: $295,400
- Annual tax amount: $1,544
- Date on market: 6/14/2025
- Listing terms: Cash,Conventional
Price history
| Date | Event | Price |
|---|---|---|
| 9/19/2025 | Sold | $255,000-1.9% |
Source:  IRMLS #202522758 Report a problem IRMLS #202522758 Report a problem | ||
| 9/1/2025 | Pending sale | $259,900 |
Source: IRMLS #202522758 Report a problem | ||
| 8/14/2025 | Listed for sale | $259,900 |
Source: IRMLS #202522758 Report a problem | ||
| 7/26/2025 | Pending sale | $259,900 |
Source: IRMLS #202522758 Report a problem | ||
| 6/25/2025 | Listed for sale | $259,900 |
Source: IRMLS #202522758 Report a problem | ||
| 6/17/2025 | Pending sale | $259,900 |
Source: IRMLS #202522758 Report a problem | ||
| 6/14/2025 | Listed for sale | $259,900+8.5% |
Source: IRMLS #202522758 Report a problem | ||
| 7/24/2022 | Listing removed | -- |
Source:  My State MLS Report a problem My State MLS Report a problem | ||
| 6/29/2022 | Pending sale | $239,500$112/sqft |
Source: My State MLS #11086468 Report a problem | ||
| 6/25/2022 | Contingent | $239,500$112/sqft |
Source: My State MLS #11086468 Report a problem | ||
| 6/20/2022 | Listed for sale | $239,500$112/sqft |
Source: My State MLS #11086468 Report a problem | ||
Public tax history
| Year | Property taxes | Tax assessment |
|---|---|---|
| 2025 | $1,540 +22.1% | $295,400 +16.4% |
| 2024 | $1,261 +10.2% | $253,800 +8.3% |
| 2023 | $1,145 +18.4% | $234,400 +20.5% |
| 2022 | $967 +17.1% | $194,600 +14.7% |
| 2021 | $826 +3.4% | $169,700 +6.5% |
| 2020 | $799 +2.3% | $159,400 +4.1% |
| 2019 | $781 +11.3% | $153,100 +3.4% |
| 2018 | $702 +105.1% | $148,000 +2.2% |
| 2017 | $342 +3% | $144,800 +4.5% |
| 2016 | $332 +4.5% | $138,500 +6.4% |
| 2014 | $318 +2.3% | $130,200 +3.3% |
| 2013 | $311 +1.7% | $126,100 -2.2% |
| 2012 | $306 -0.3% | $129,000 +17.6% |
| 2011 | $307 +1.5% | $109,700 |
| 2010 | $302 +2.6% | $109,700 |
| 2009 | $295 -75.7% | $109,700 |
| 2007 | $1,211 | $109,700 -6.9% |
| 2006 | -- | $117,800 +6.1% |
| 2005 | -- | $111,000 |
Find assessor info on the county website
Neighborhood: 46524
Nearby homes
- $204,9002 bd1 ba1.2k sqft9100 W Old Road 30, Etna Green, IN 46524Off Market
- $341,1002 bd2 ba826 sqft9200 W Old Road 30, Etna Green, IN 46524Off Market

- $309,0003 bd1 ba1.2k sqft9066 W Old Road 30, Etna Green, IN 46524Off Market
- $186,200-- bd1 ba864 sqft9046 W Old Road 30, Etna Green, IN 46524Off Market
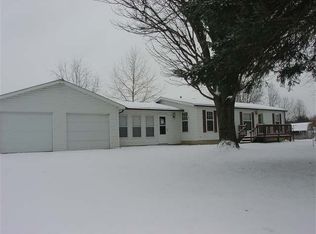
- $292,1003 bd2 ba1.2k sqft9006 W Old Road 30, Etna Green, IN 46524Sold
- $329,6003 bd2 ba2k sqft9096 W 300 N, Etna Green, IN 46524Off Market
- $248,9003 bd2 ba1.8k sqft9333 W 300 N, Etna Green, IN 46524Off Market
- $305,6002 bd2 ba1.5k sqft8944 W Old Road 30, Etna Green, IN 46524Off Market
Nearby schools
GreatSchools rating
- 5/10Triton Elementary SchoolGrades: PK-6Distance: 5.1 mi
- 6/10Triton Jr-Sr High SchoolGrades: 7-12Distance: 5 mi
Schools provided by the listing agent
- Elementary: Triton
- Middle: Triton
- High: Triton
- District: Triton School Corporation
Source: IRMLS. This data may not be complete. We recommend contacting the local school district to confirm school assignments for this home.


Get pre-qualified for a loan
At Zillow Home Loans, we can pre-qualify you in as little as 5 minutes with no impact to your credit score.An equal housing lender. NMLS #10287.
- Indiana
- Kosciusko County
- Etna Green
- 46524
- 9162 W Old Road 30
Nearby cities
Nearby zip codes
Other Etna Green Topics
